8377 Shaughnessy Street Enquire
Video · the outside frames are digitally edited

Marpole · Vancouver

8377 Shaughnessy Street

One of the two homes in a 1988 duplex, a block east of Oak Street. Two floors and about 1,183 sq ft, three bedrooms, a detached guest house at the back of the garden, and Marine Drive Station about 880 metres away.

Not currently listed. Price and listing details to be announced. Contact Luis Gan PREC* for information.
Contact Luis Gan Watch the video

Video

Eighty-three seconds through the house

Filmed and cut by REV Studio on 4 September 2026. The house was empty when we photographed it, and nothing has been moved into it for the camera.

The home

Two floors, and a second small house behind

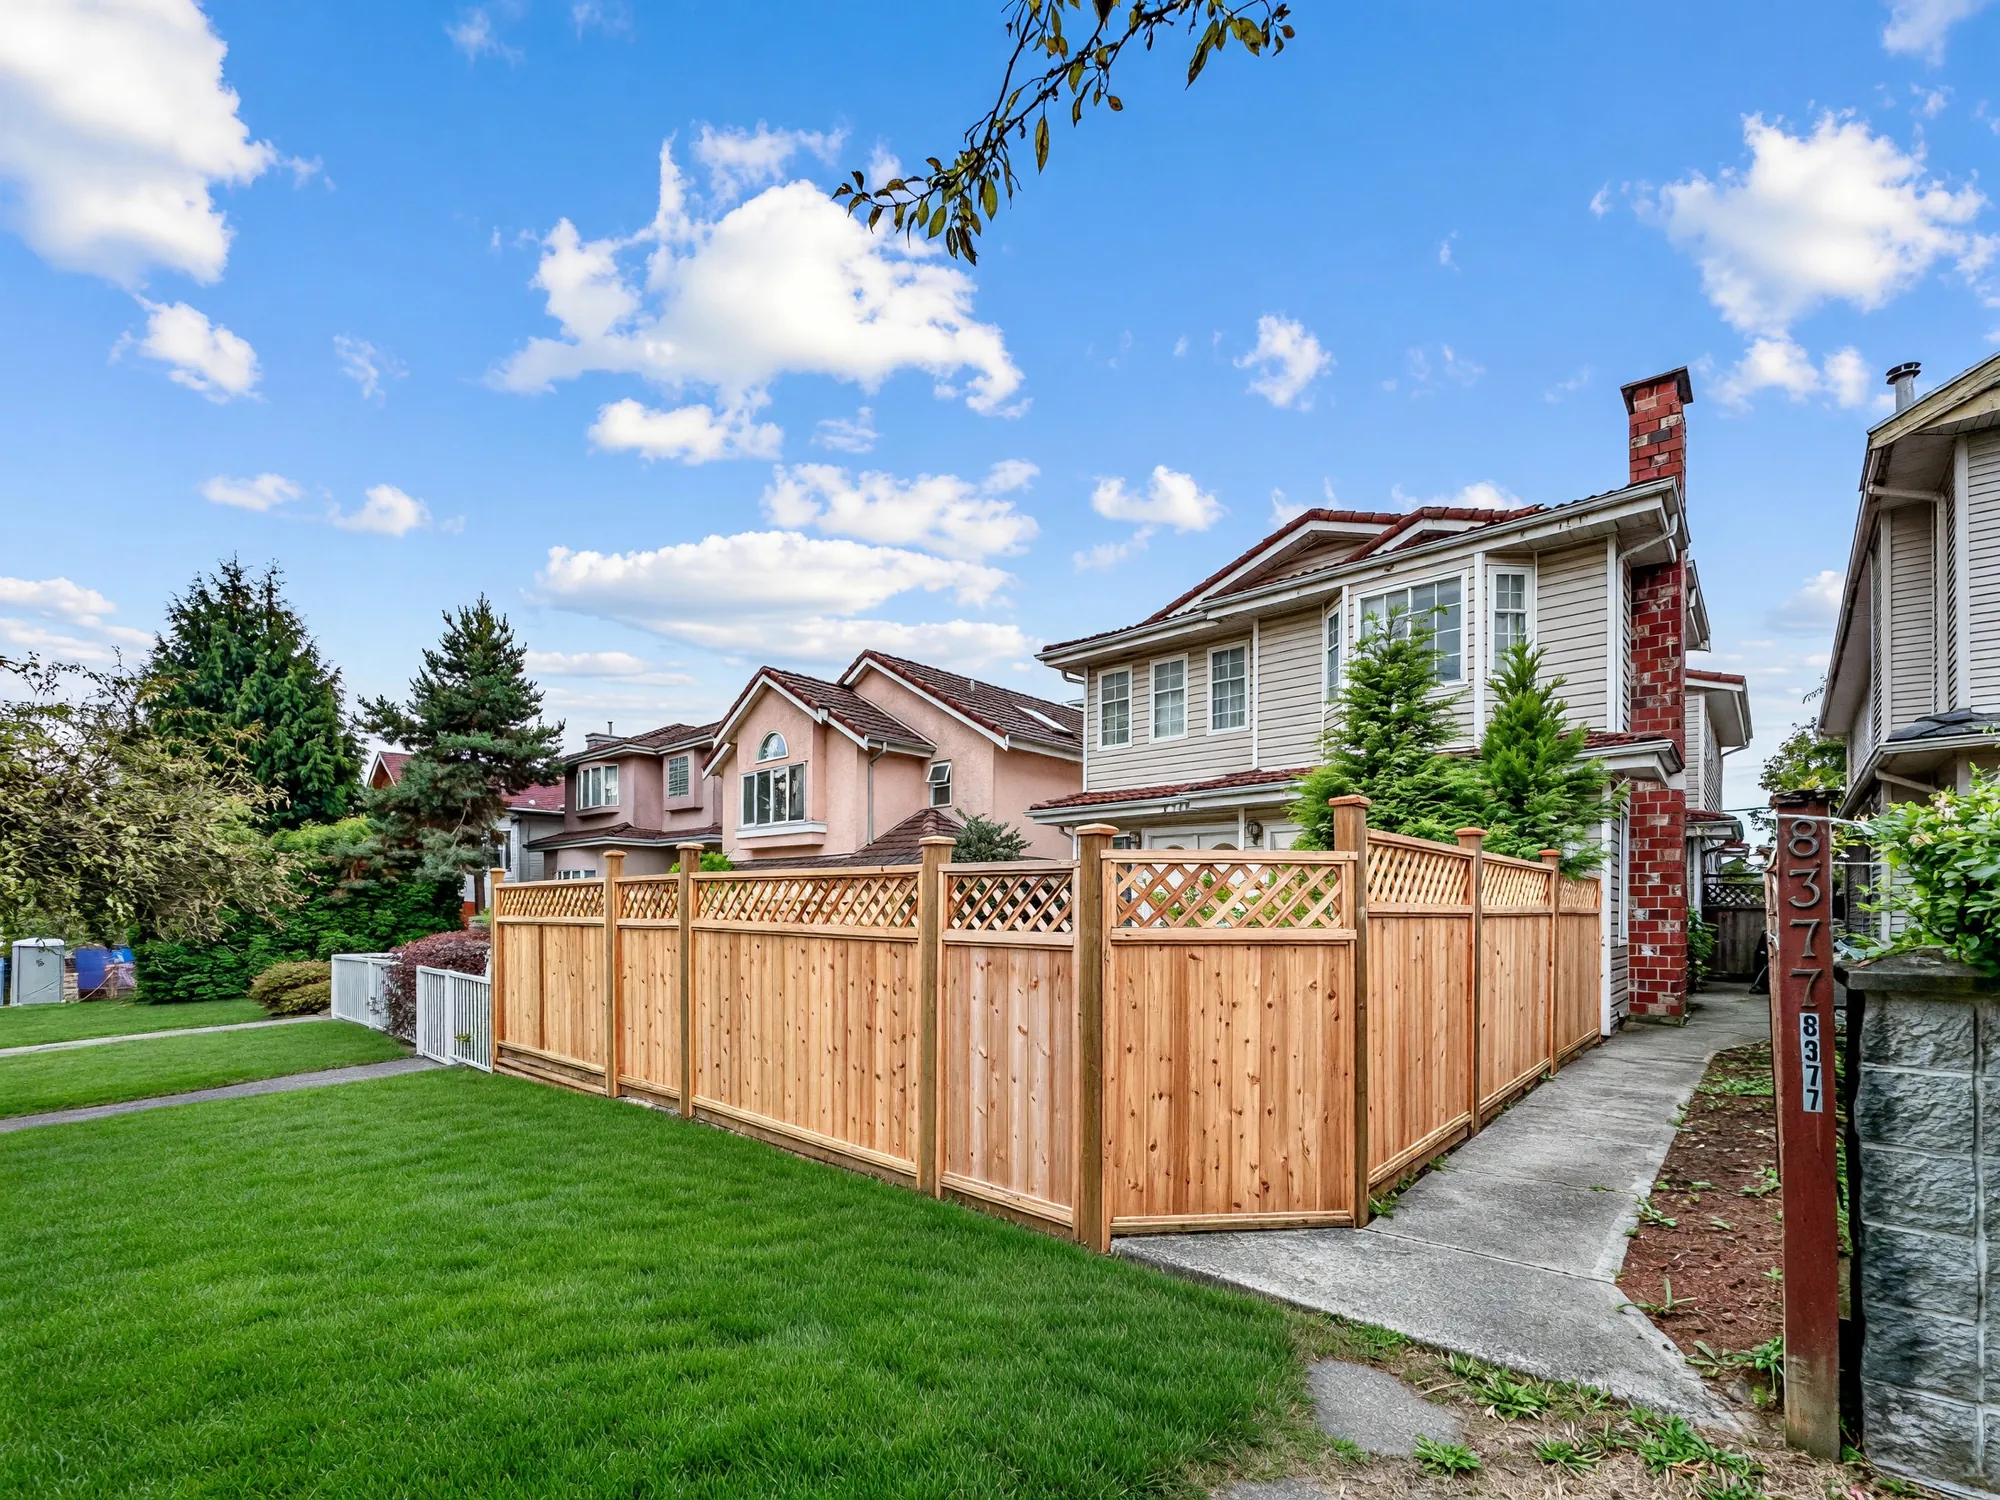
8377 and 8379 Shaughnessy Street are the two homes of a single duplex, built in 1988 and sharing one parcel under Strata Plan VAS2342. This page is 8377. The house fronts east onto Shaughnessy Street and backs onto the lane, with the garden and a detached guest house between the two.

Our floor plan measures about 1,183 square feet inside — 613 on the main floor, 570 above — with eight-foot ceilings on both floors, three bedrooms upstairs and two and a half bathrooms. The guest house at the back adds another 204 square feet with its own walk-in closet, a door to the garden and a washer and dryer.

Every interior photograph on this page is a camera original. The house was standing empty when we shot it, so what you see is the room, not a staging.

Neighbourhood
Marpole
Year built
1988City records, every roll year
Zoning
RM-8City zoning layer, June 2026
Postal code
V6P 3Y1
Main floor
613 sq ftceiling 8′0″
Upper floor
570 sq ftceiling 8′0″
Inside, total
1,183 sq ftmeasured from our floor plan
Guest house
204 sq ftdetached
Parcel
≈ 4,020 sq ft, shared with 8379calculated by REV Studio from the City of Vancouver parcel polygon; the City publishes the outline, not an area
Strata
Strata Lot 1, Plan VAS2342 · PID 012-882-551

Inside

Living and dining

Eight photographs
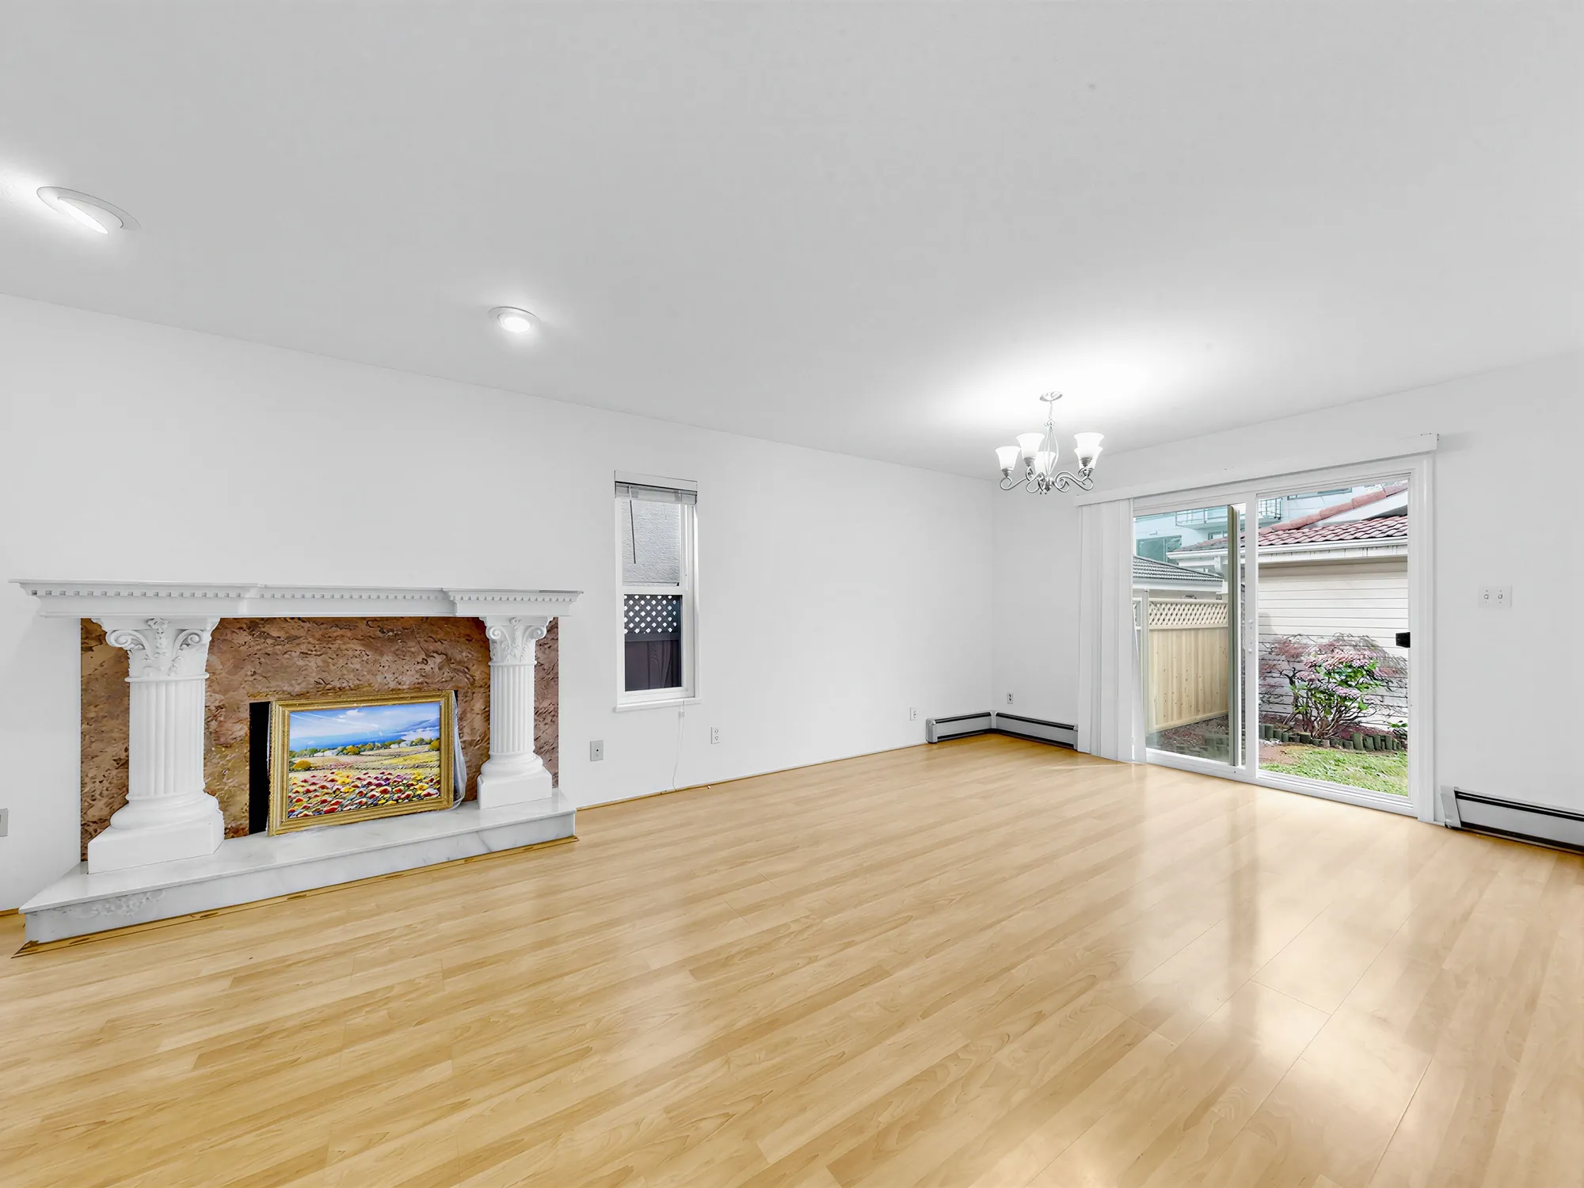
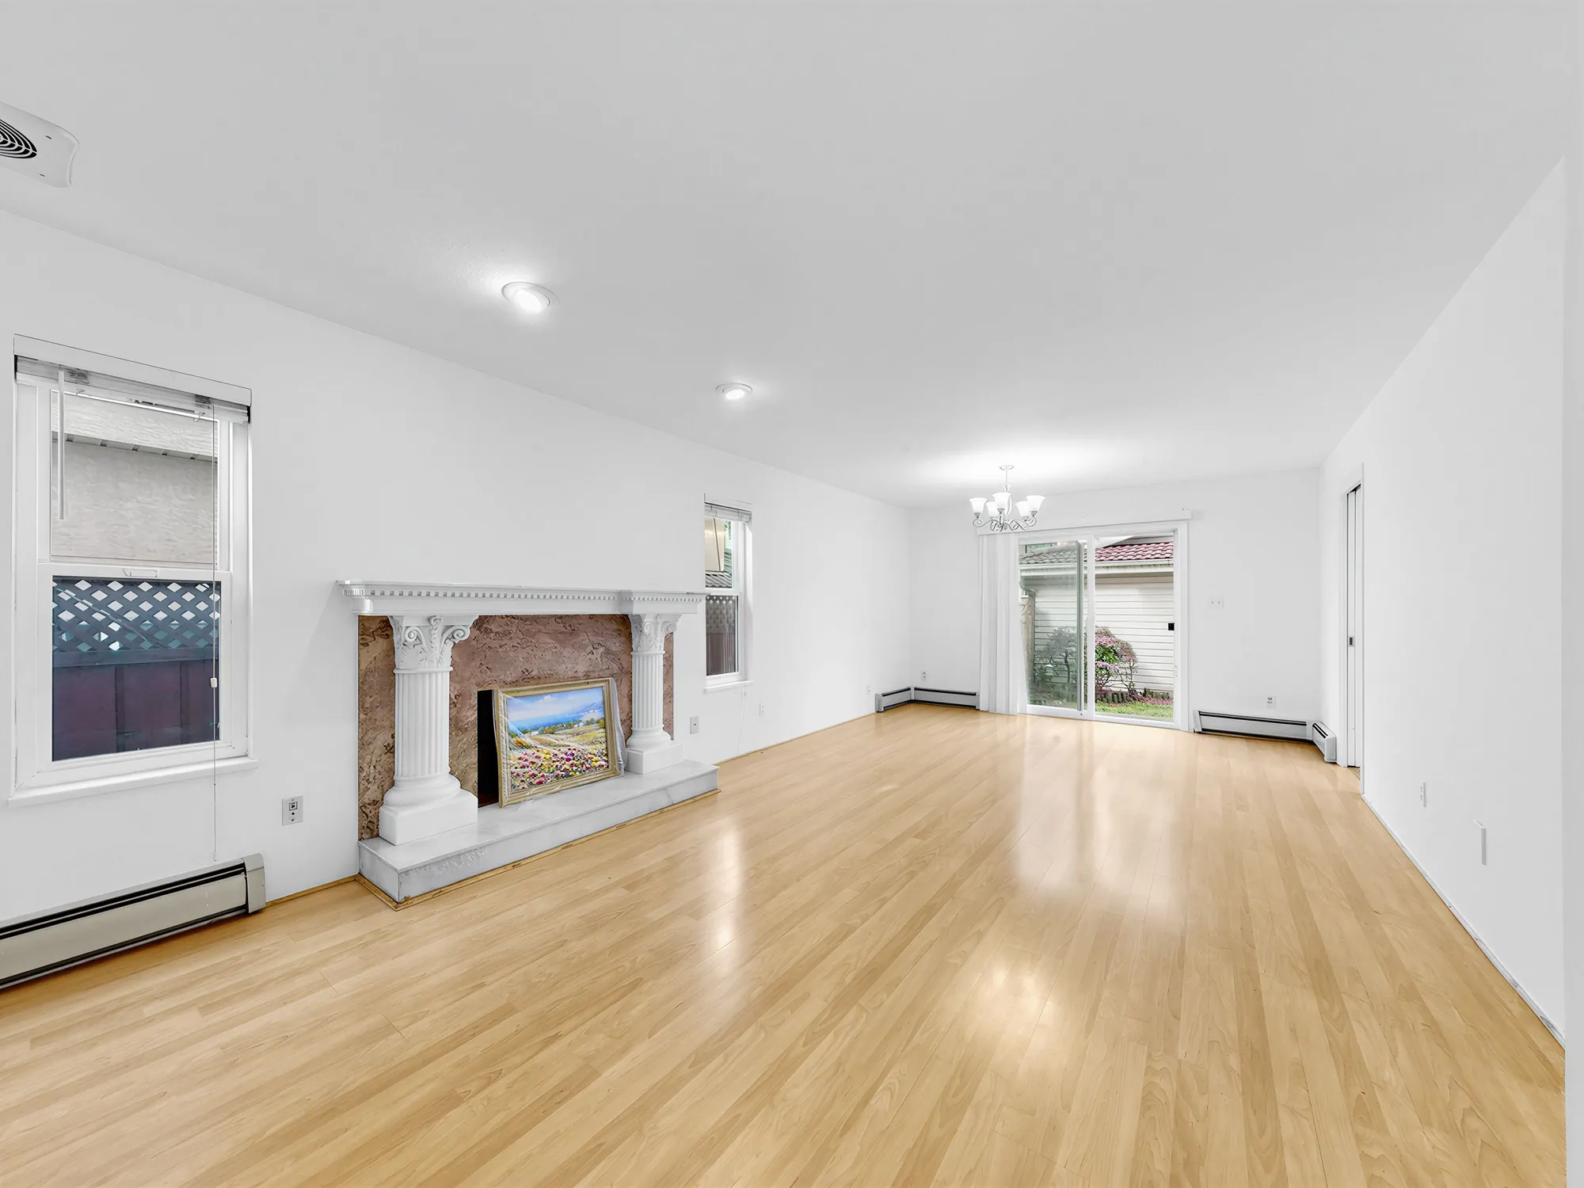
The living room, empty, with a painted mantel on the left and a sliding door to the garden
The living room, looking toward the garden door. The mantel is decorative; a framed picture sits in the opening.
The living room from the far end, with windows to the garden
The same room from the other end.
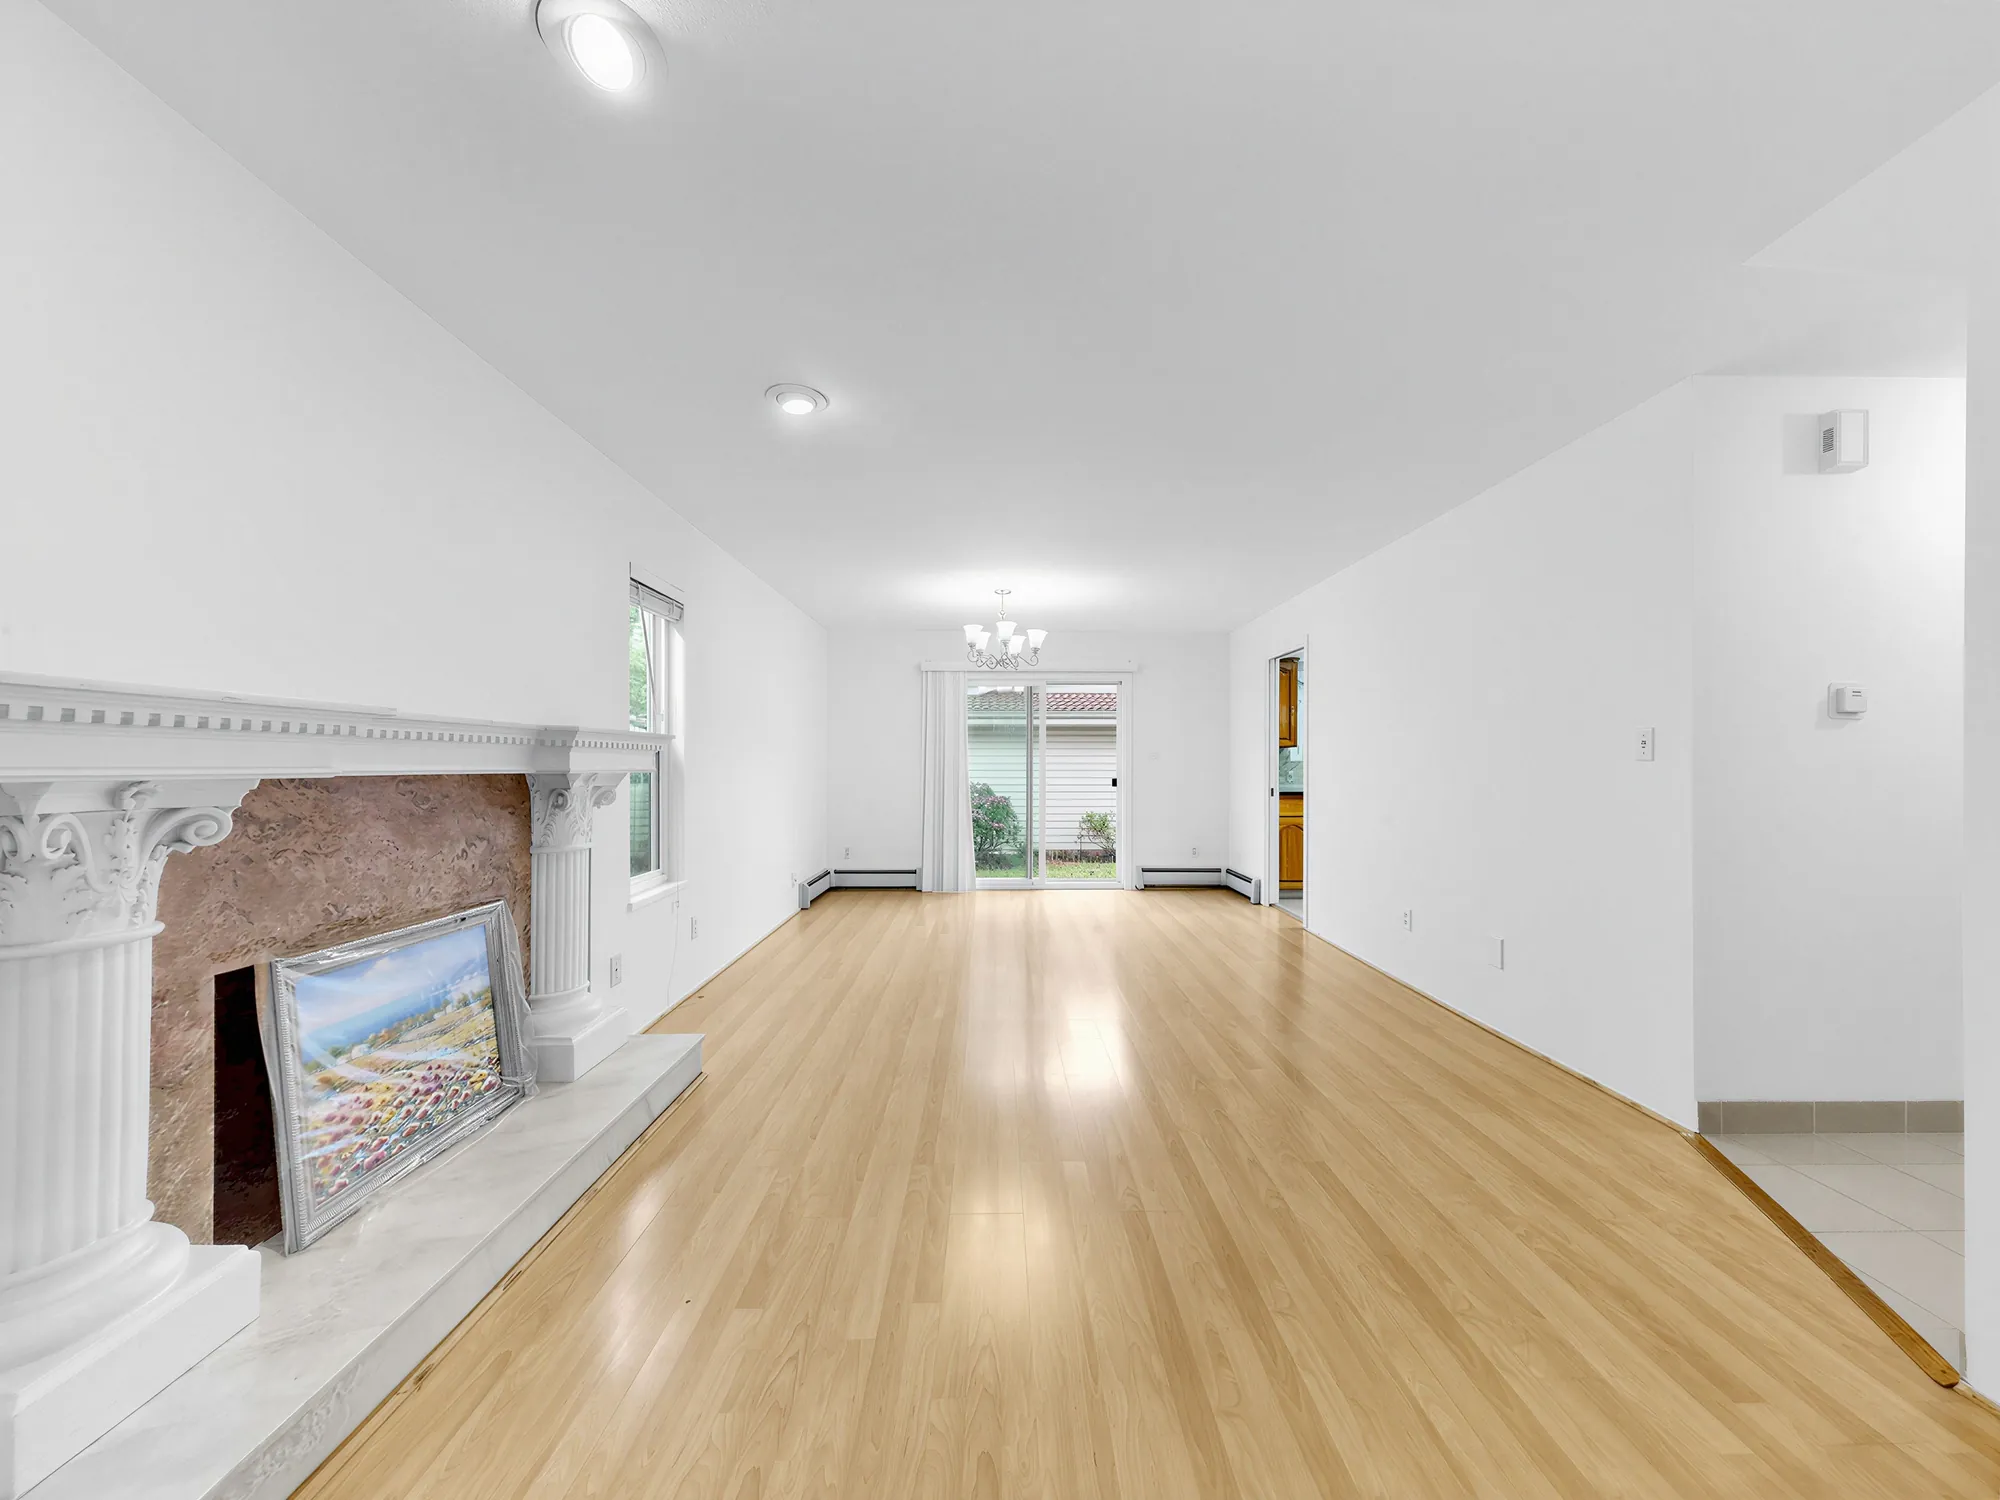
The living room looking along its length past the mantel
Looking along the length of the room past the mantel.
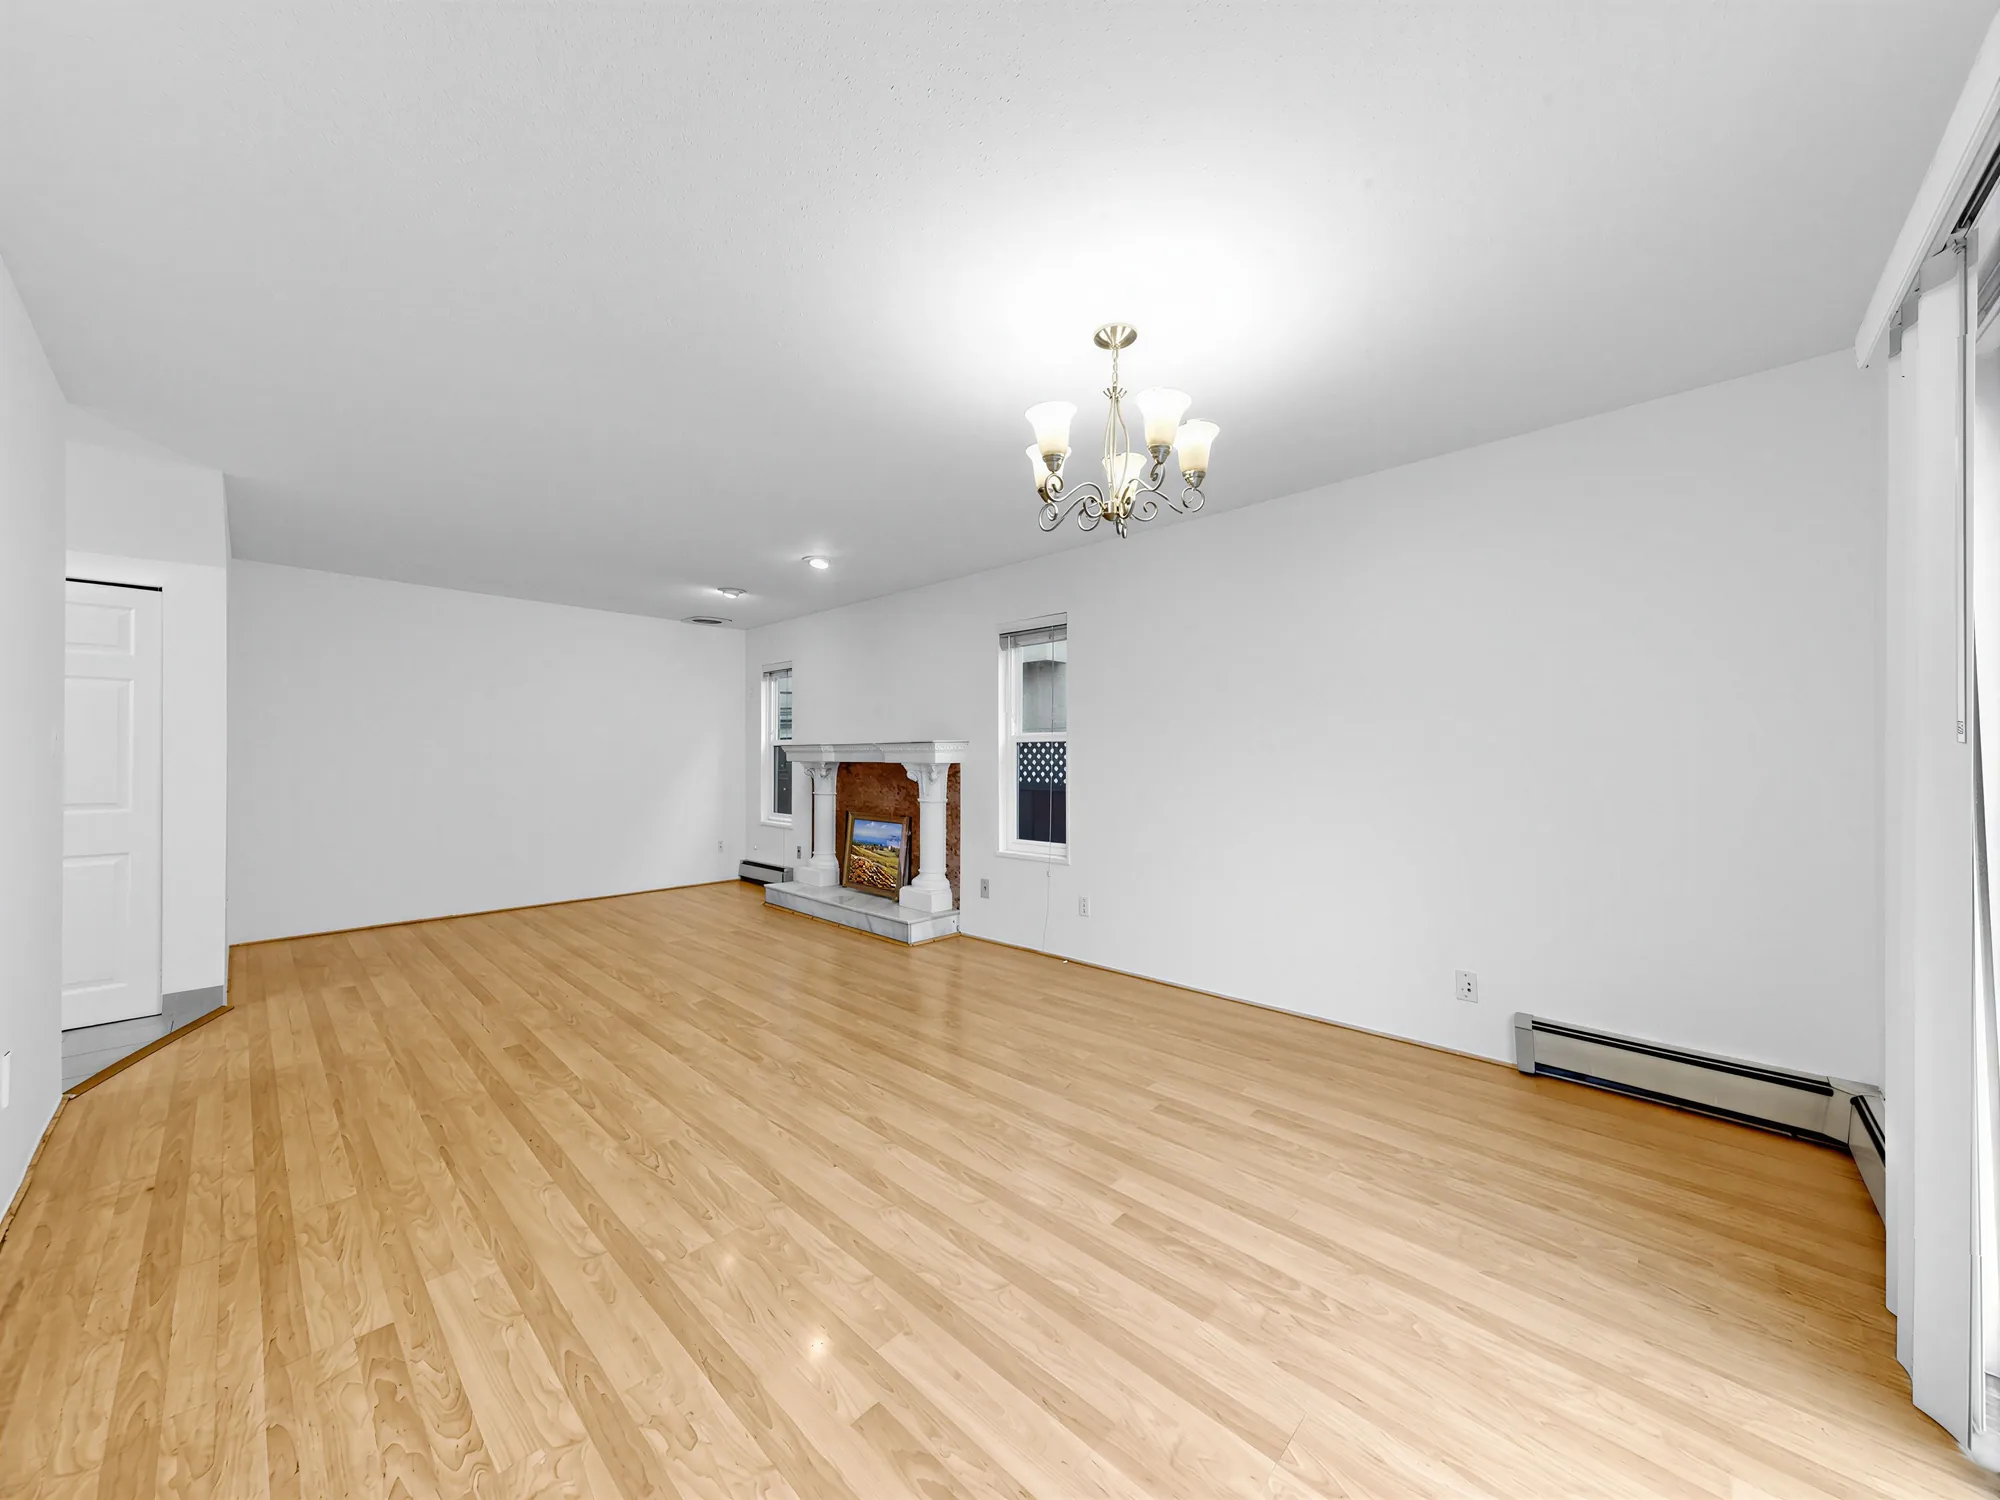
The living room under a chandelier, mantel to the left
The chandelier end of the living room.
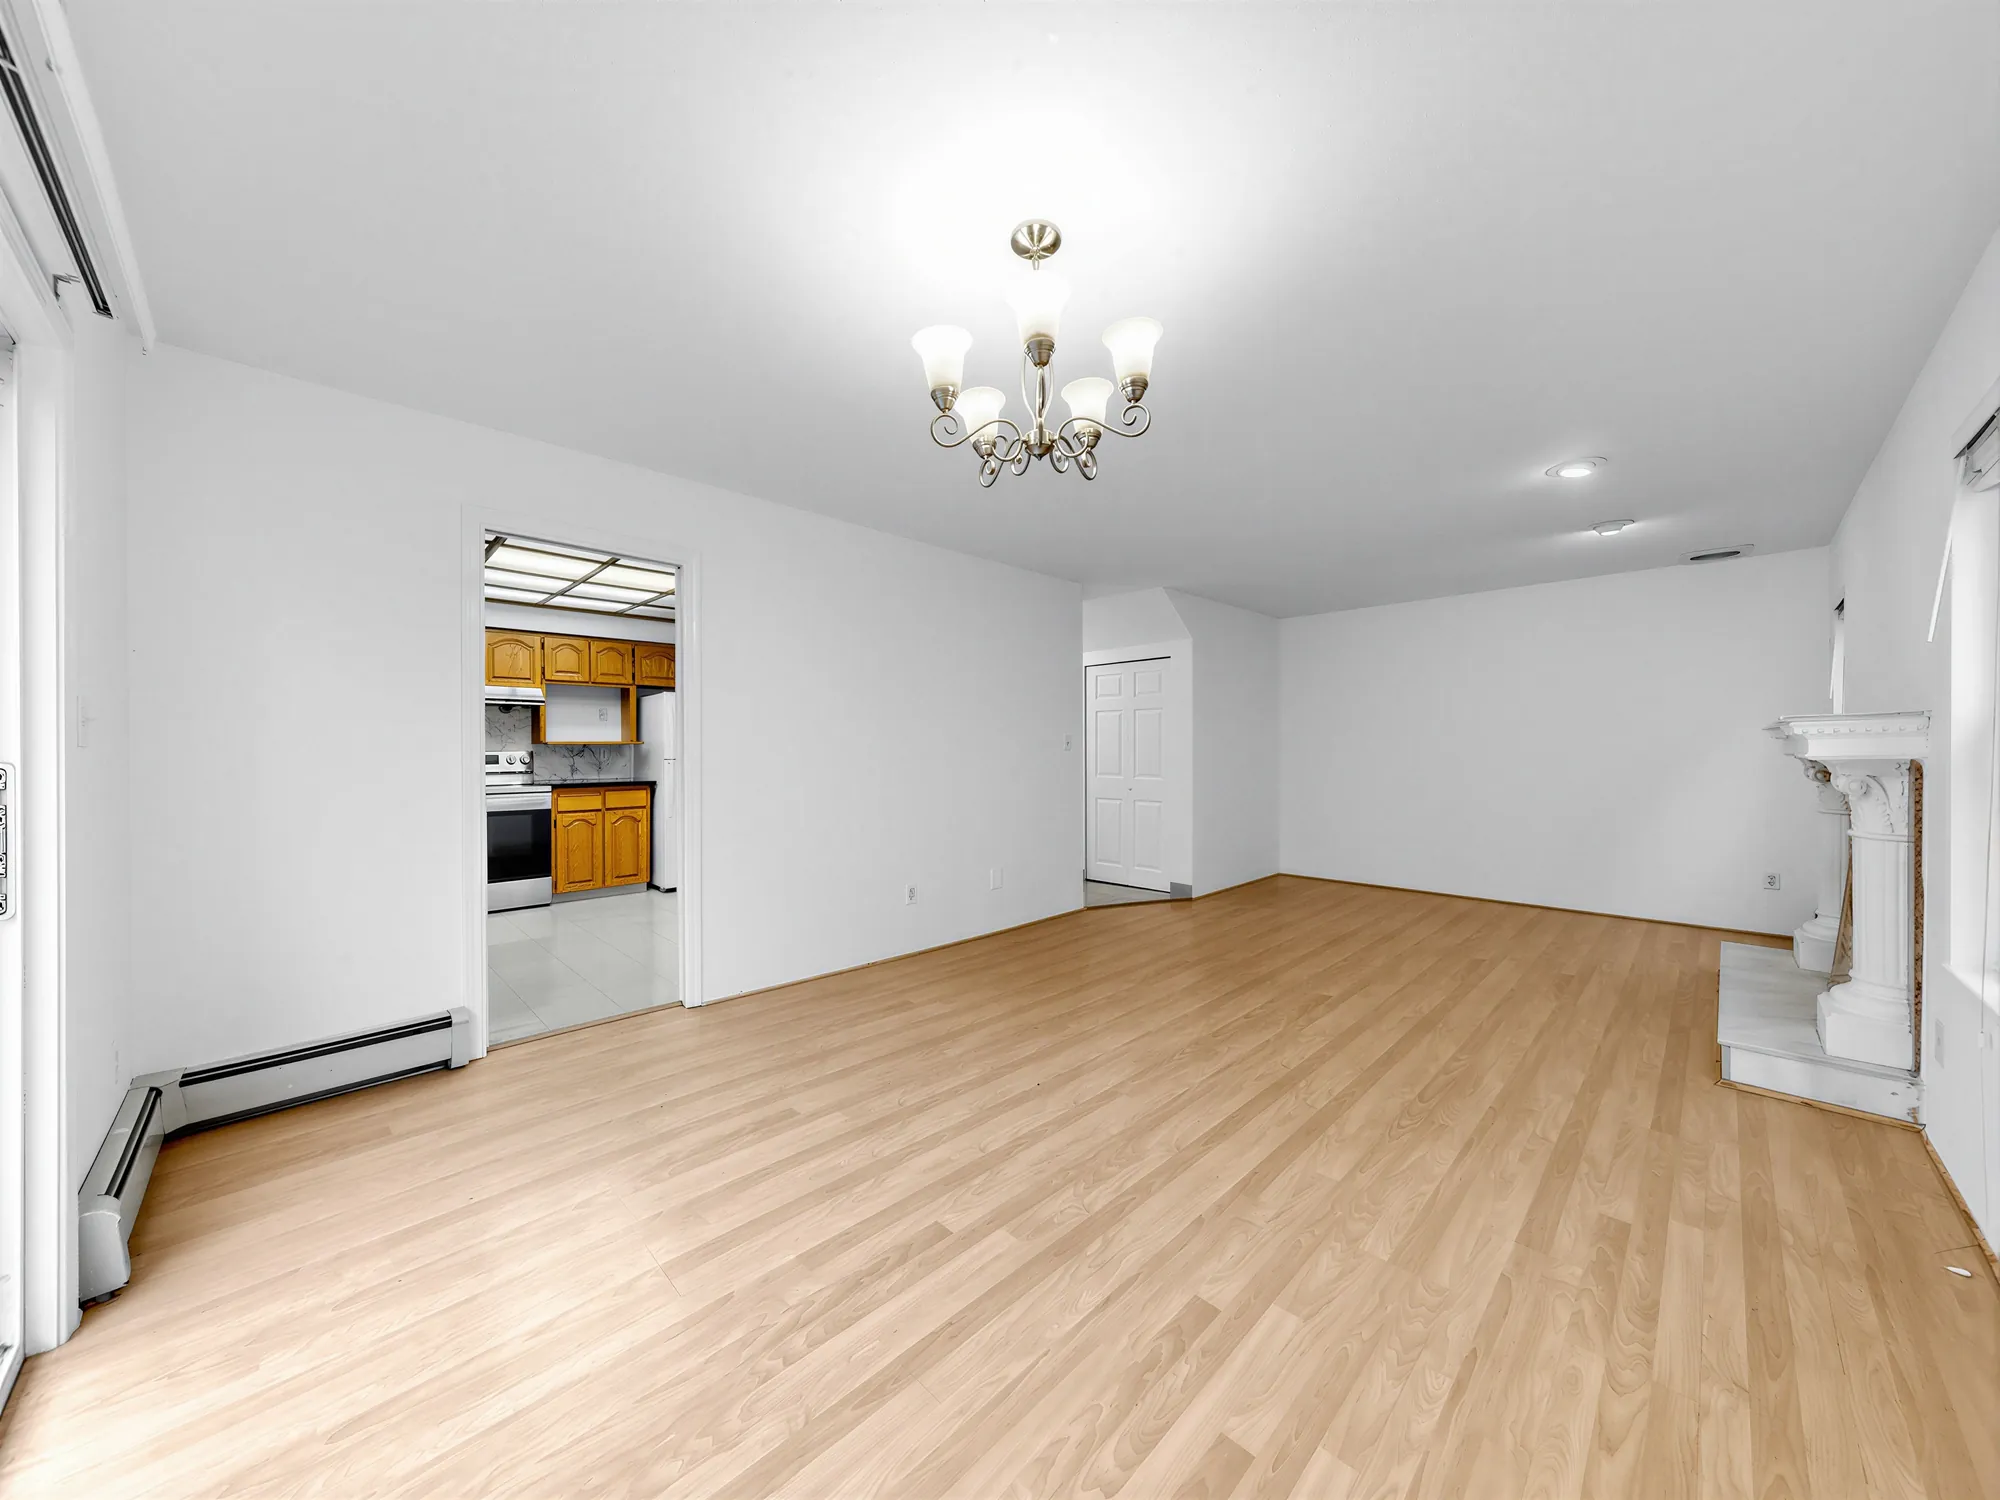
Looking from the living room through to the kitchen doorway
Looking through to the kitchen doorway.
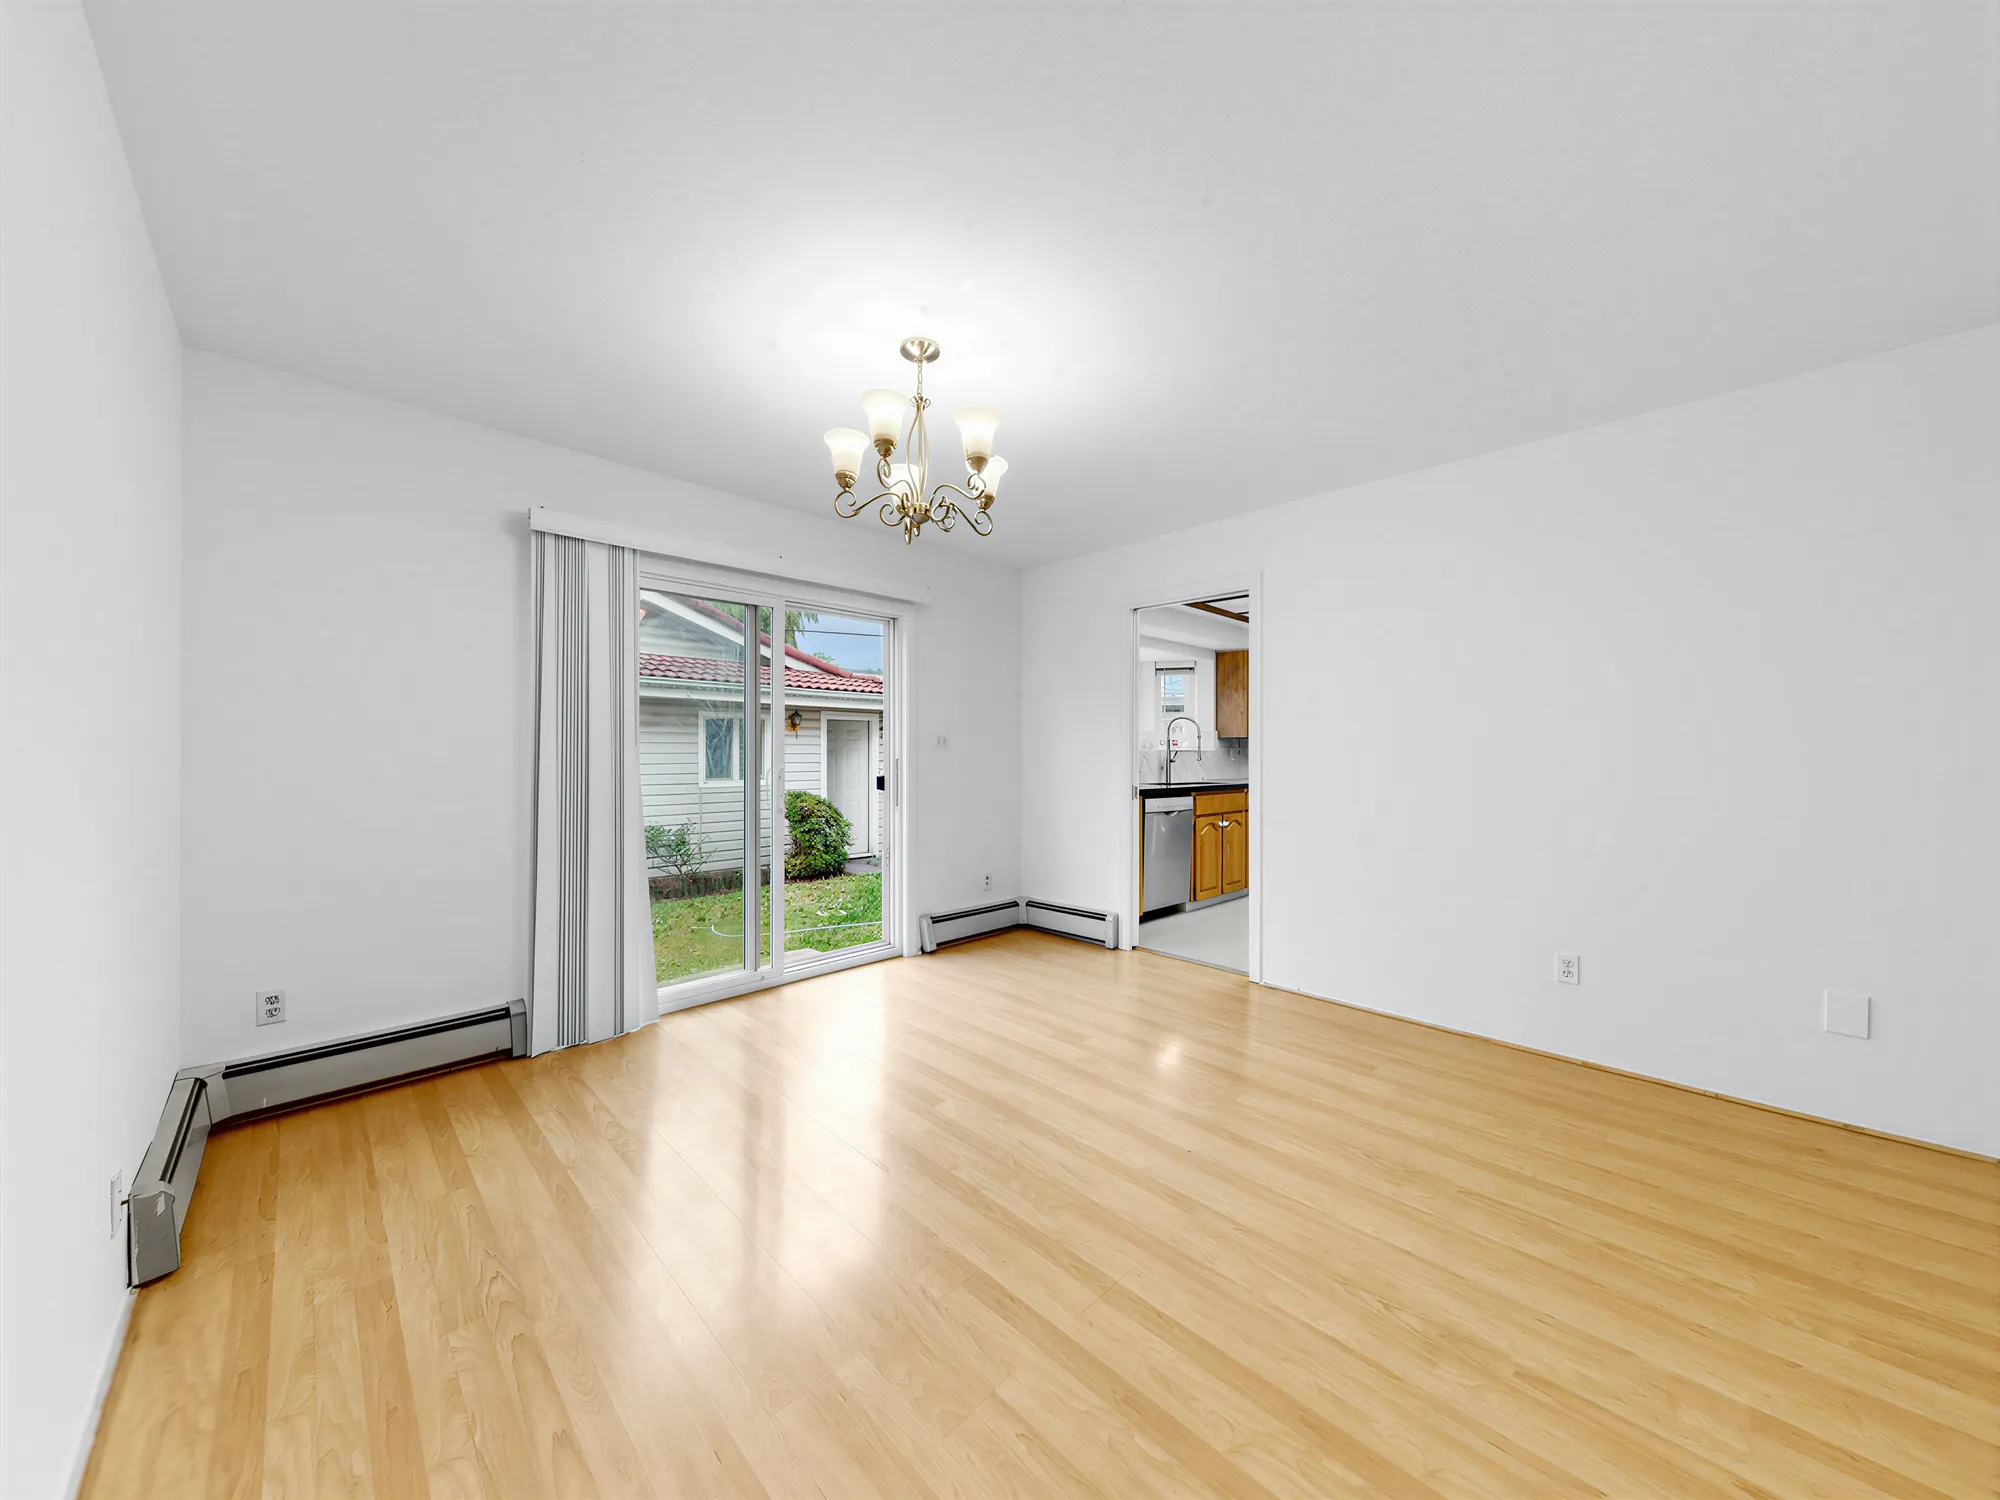
The dining room with a chandelier and a sliding door to the garden
The dining room and the door out to the garden.
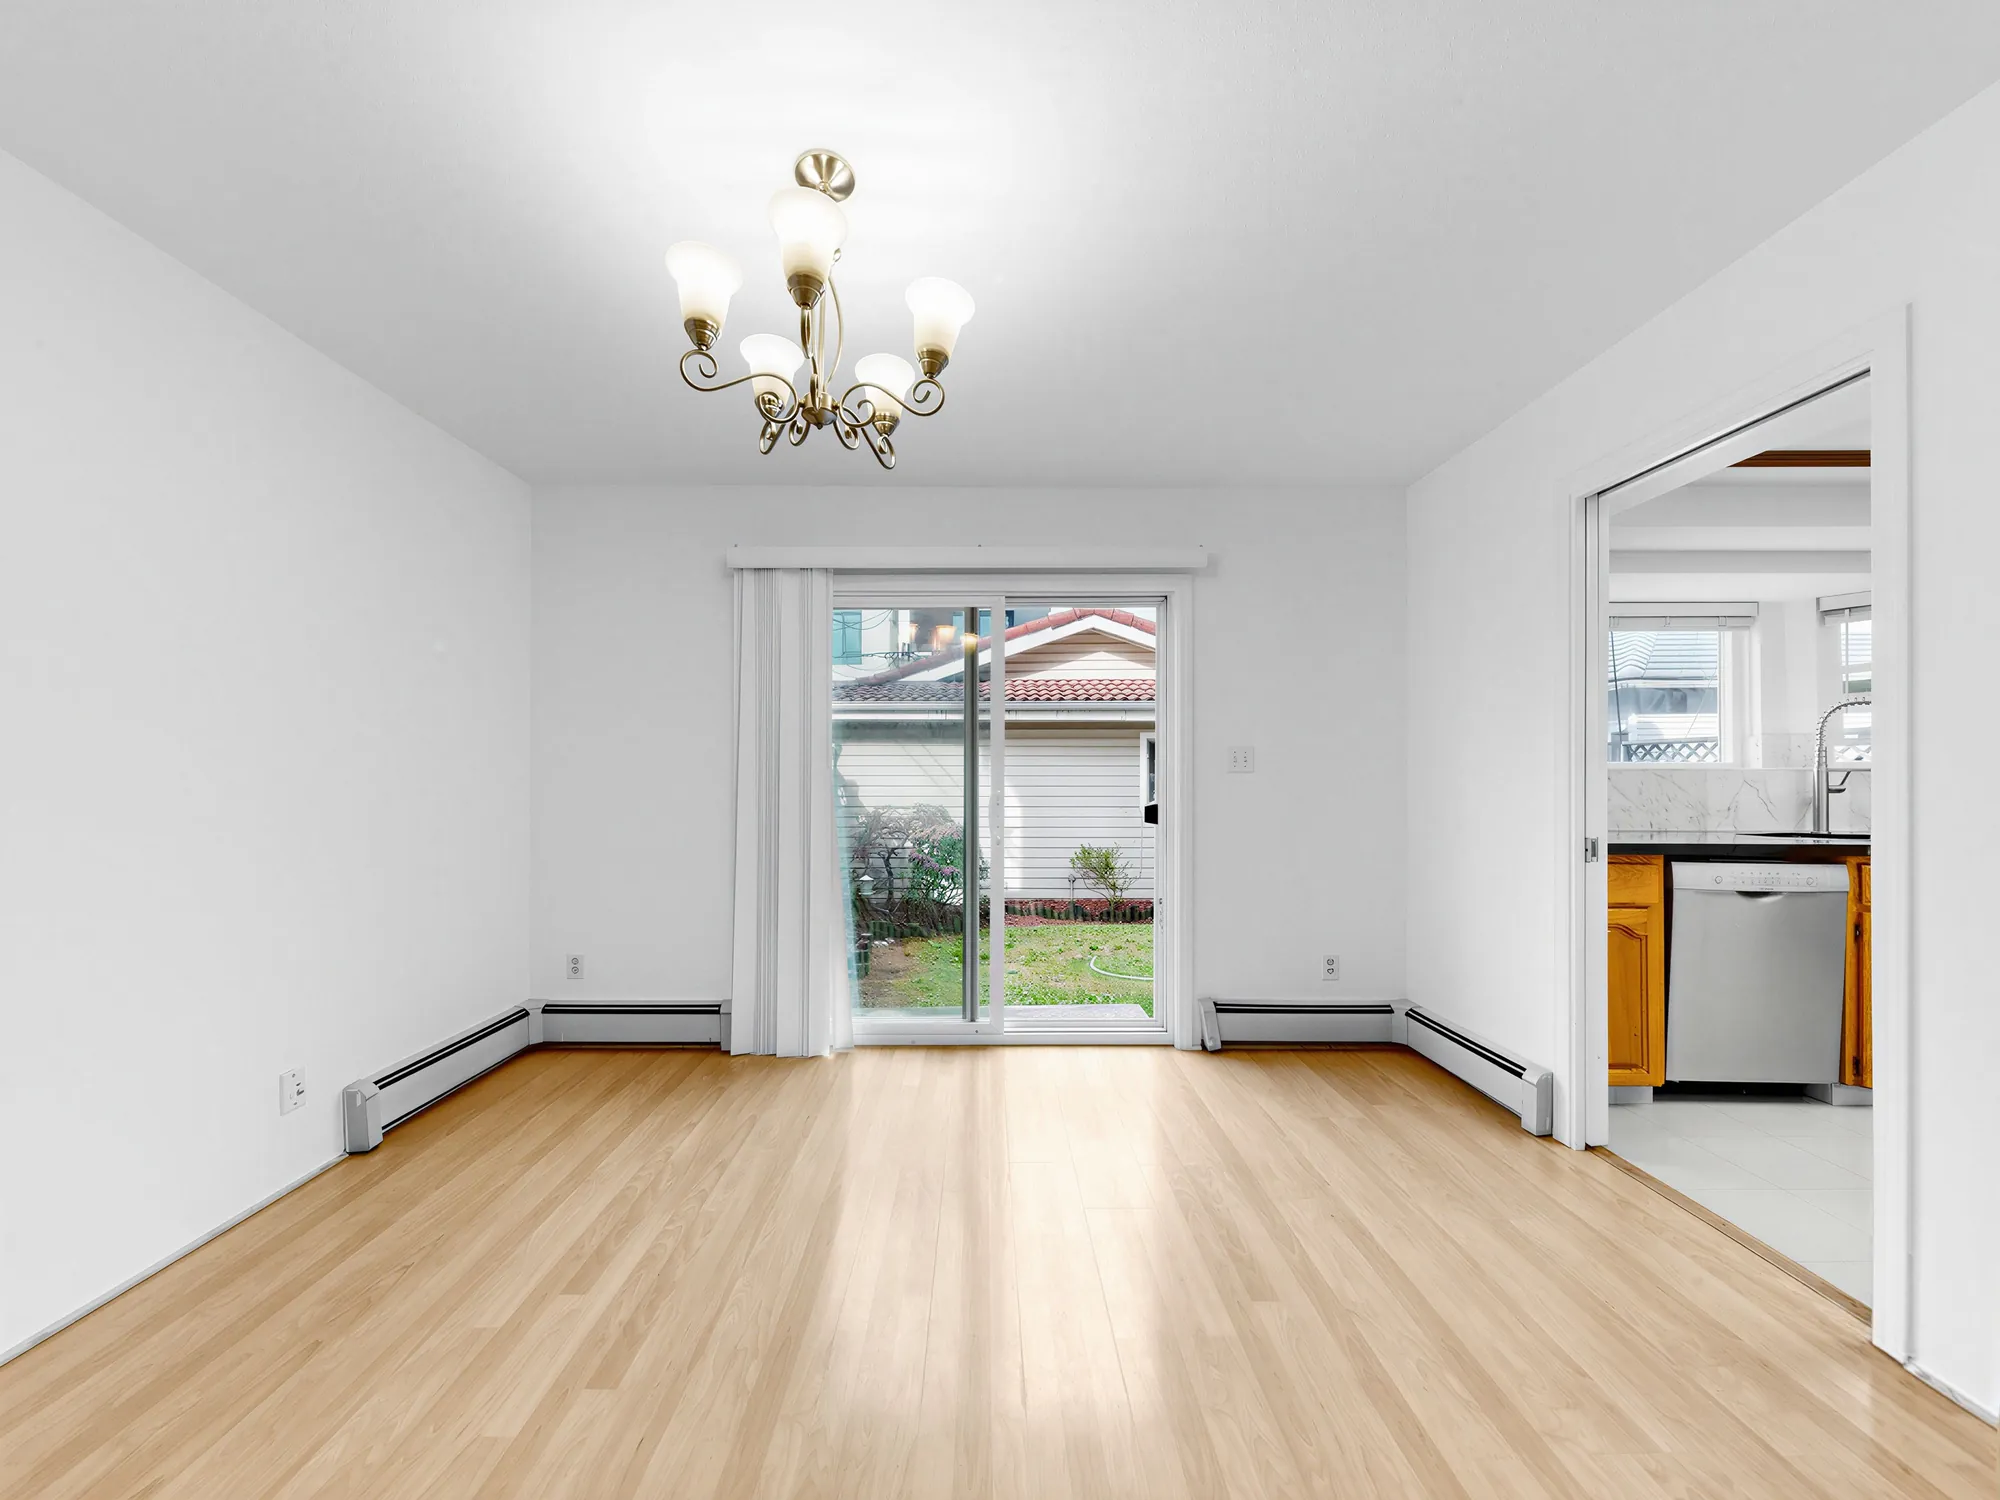
The dining room from the opposite corner, kitchen opening on the right
The dining room from the opposite corner.
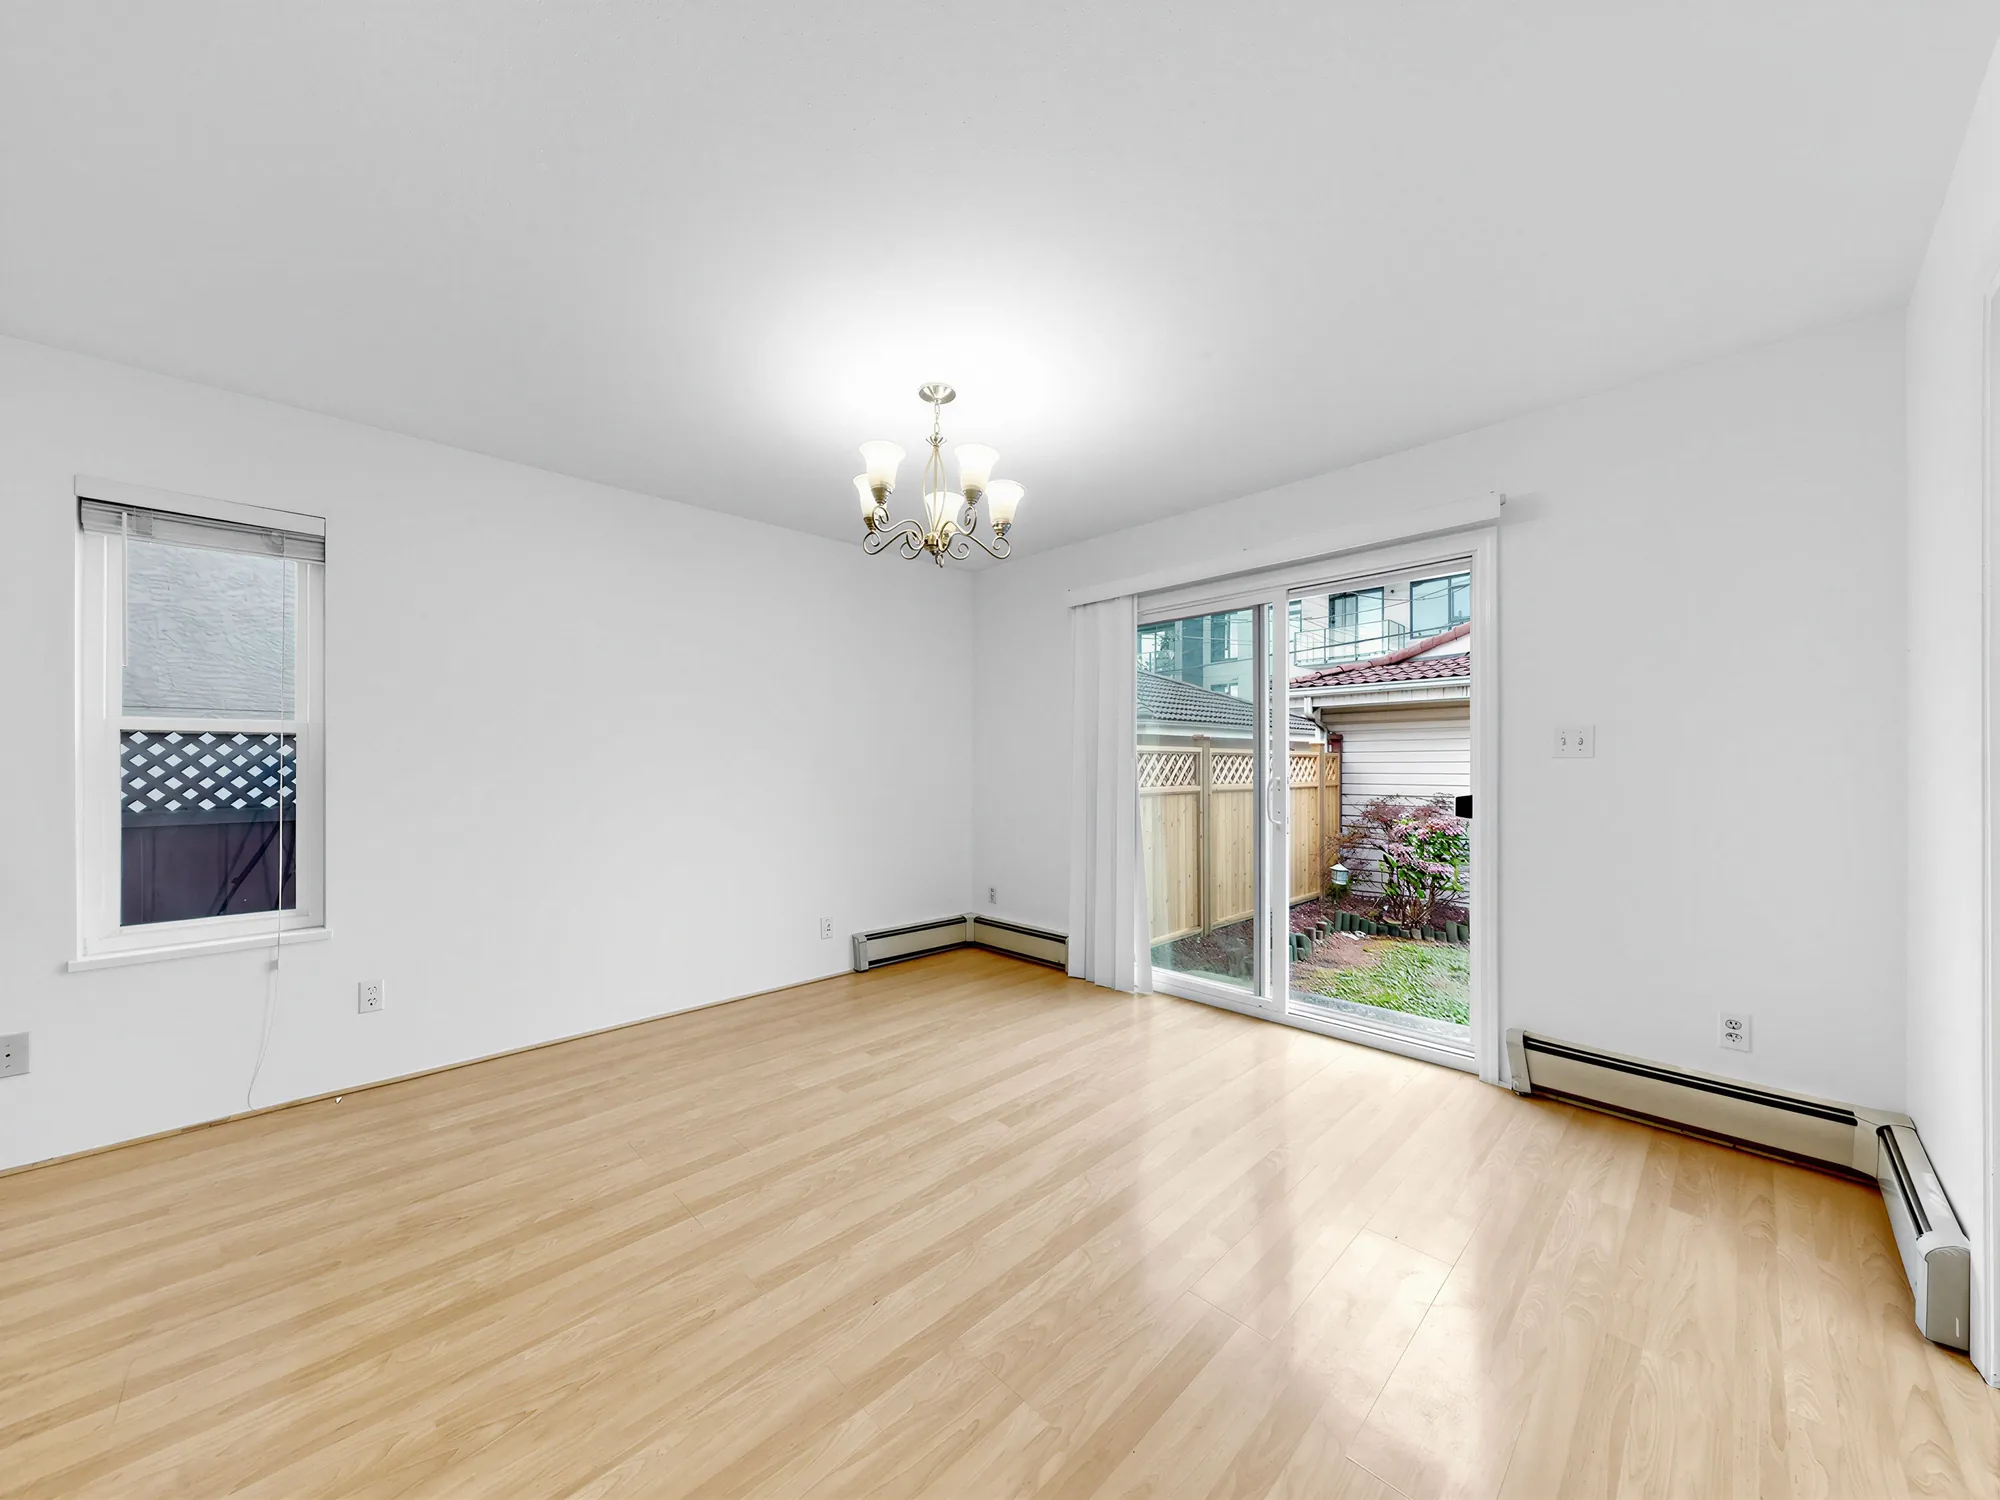
The dining room with a window on one side and the garden door on the other
Windows on one side, the garden door on the other.

Inside

The kitchen

Four photographs

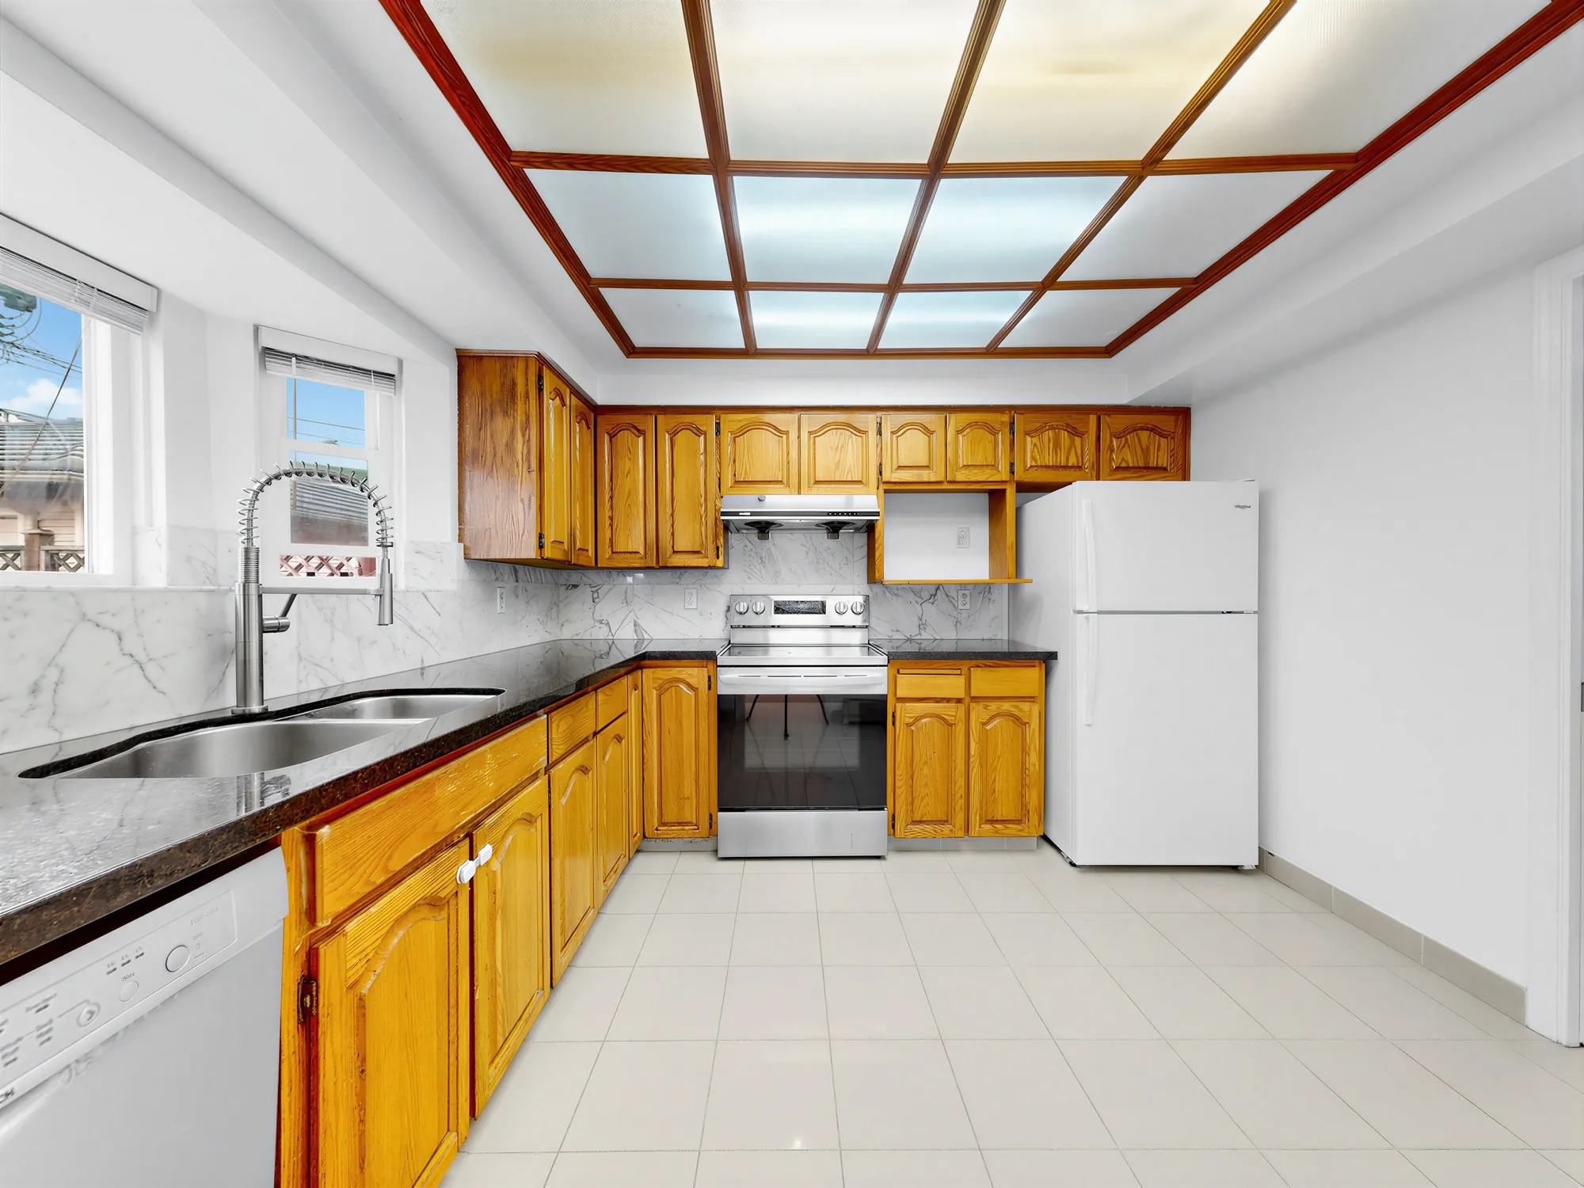
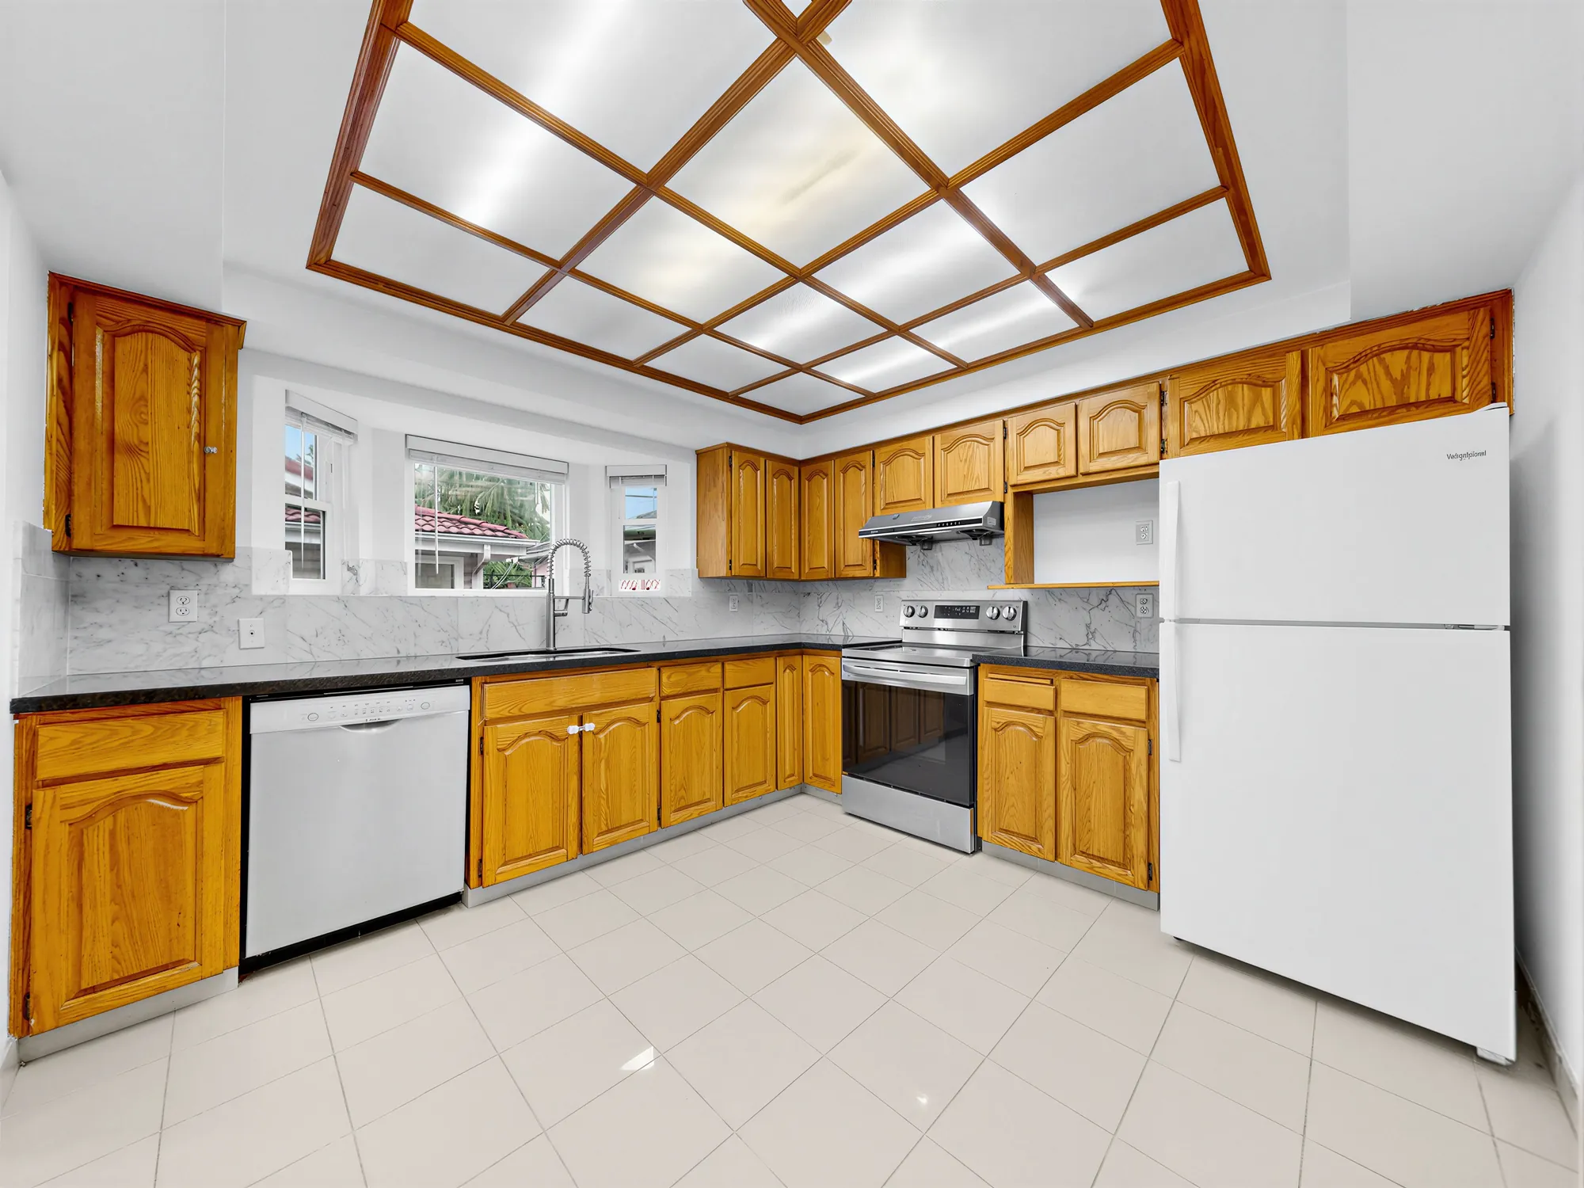
The kitchen with oak cabinets, a tiled floor and a window over the sink
Oak cabinets, tile floor, window over the sink.
The kitchen from the opposite corner, showing the full run of cabinets and the refrigerator
The full run of cabinets, from the opposite corner.
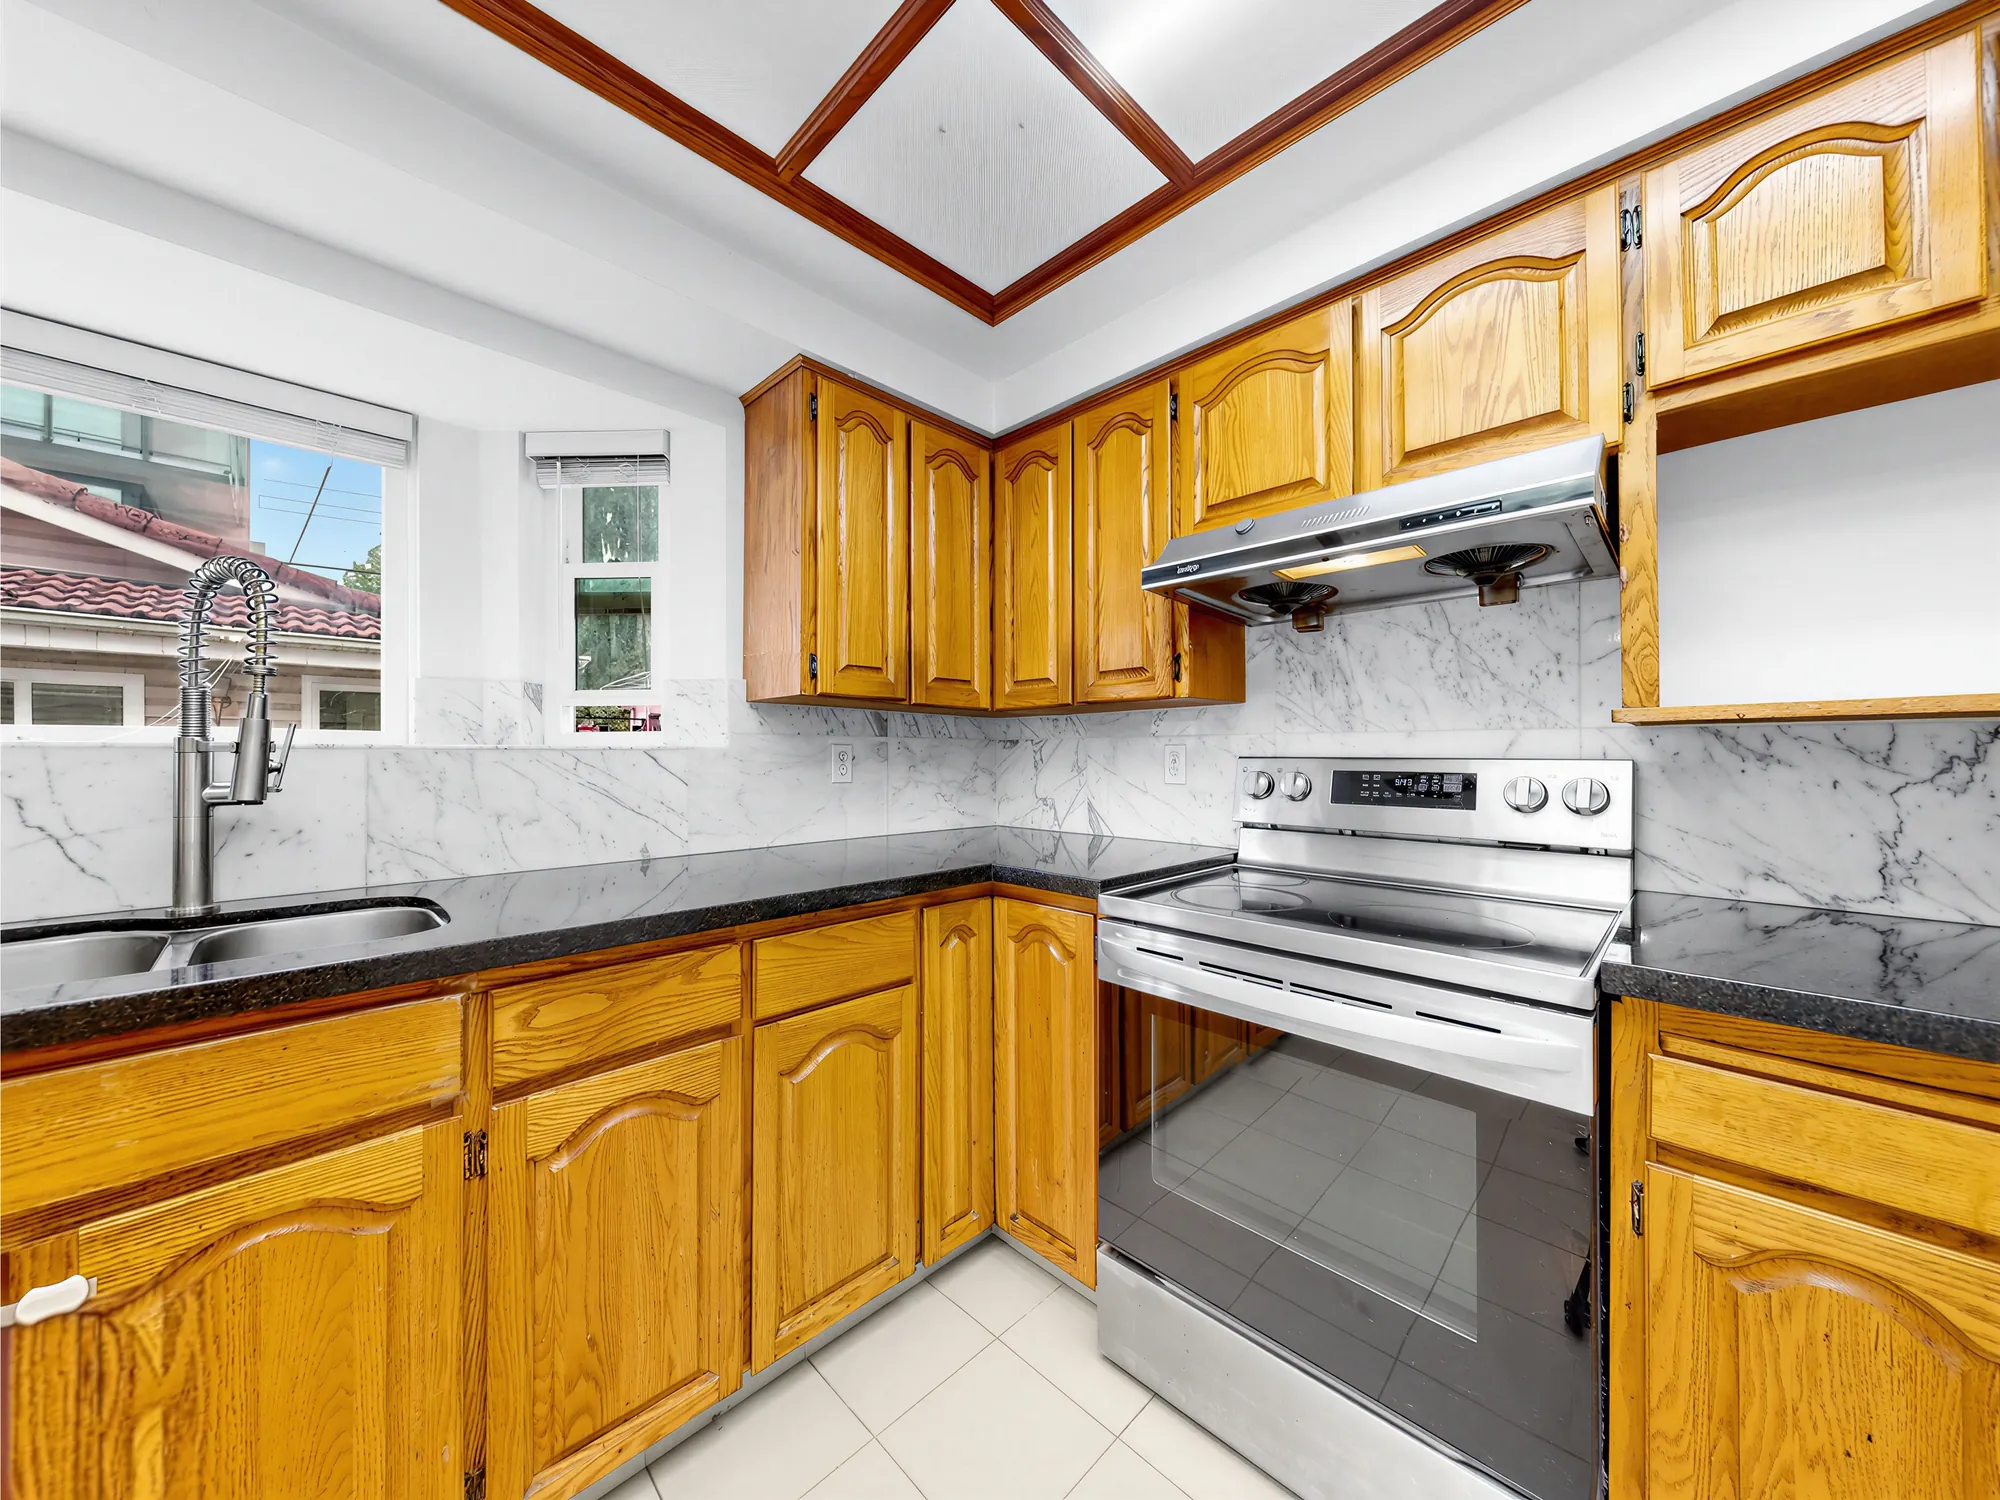
The range and hood against a marble-patterned backsplash
The range wall.
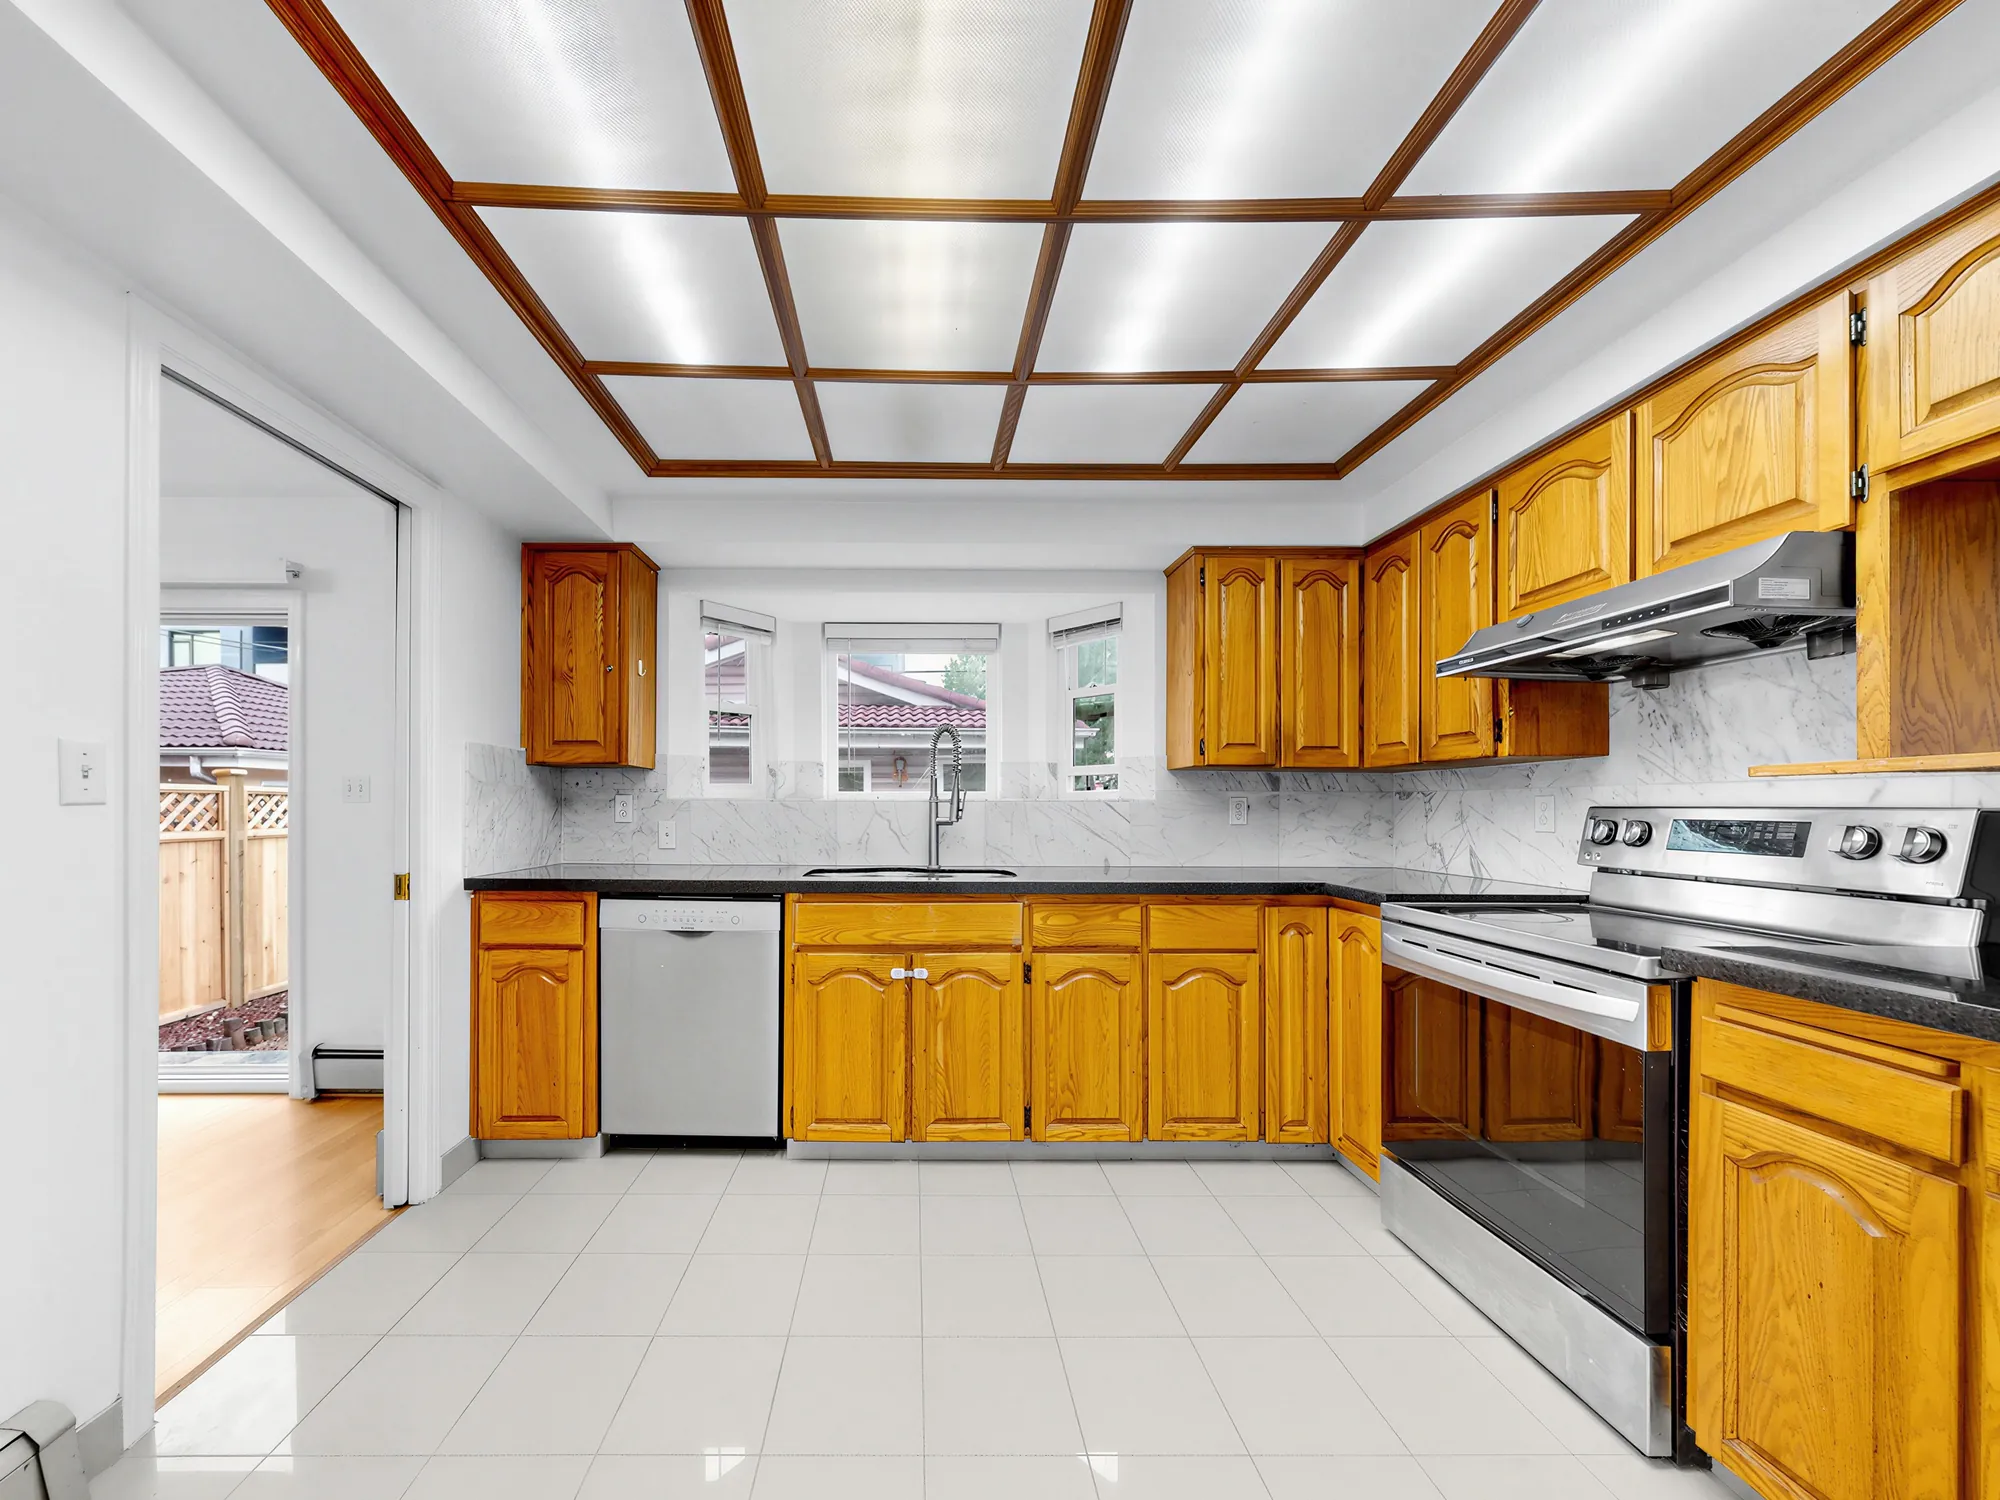
The kitchen seen from the hall doorway, with the panelled light ceiling above
From the hall doorway. The panelled light ceiling runs the width of the room.

Inside

Bedrooms, bathrooms and the rest

Seventeen photographs

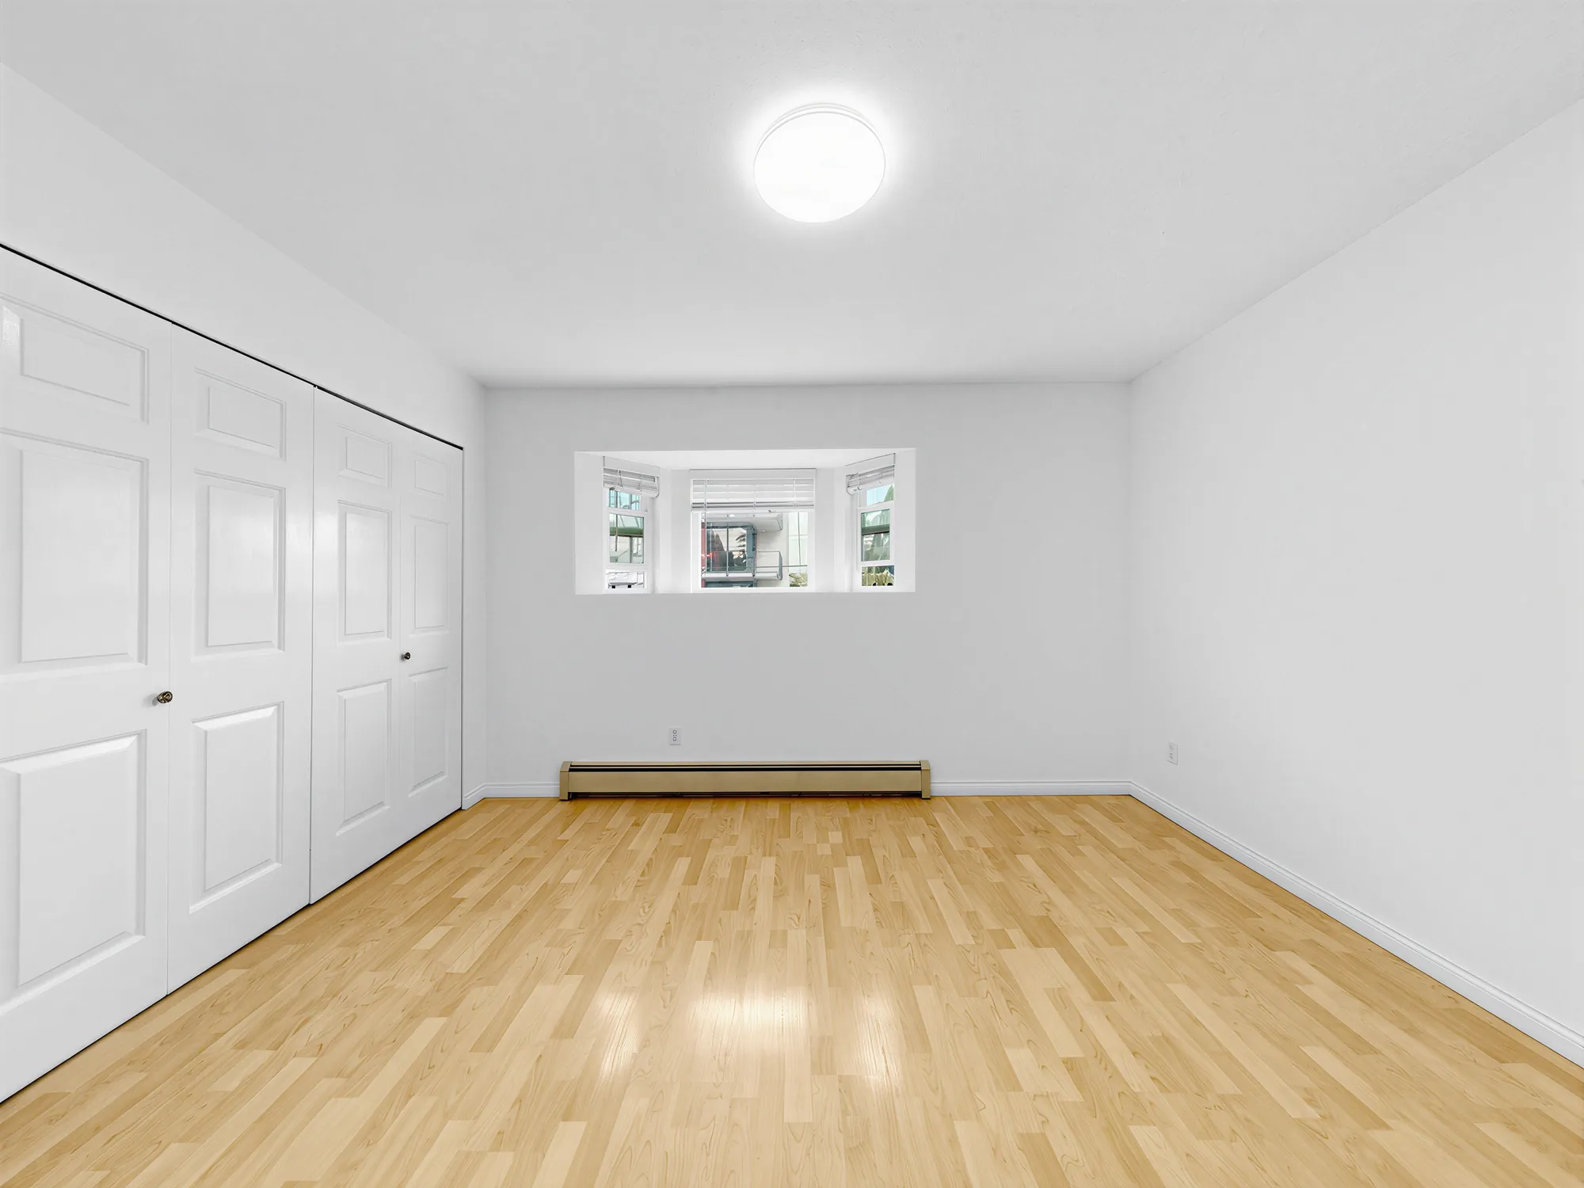
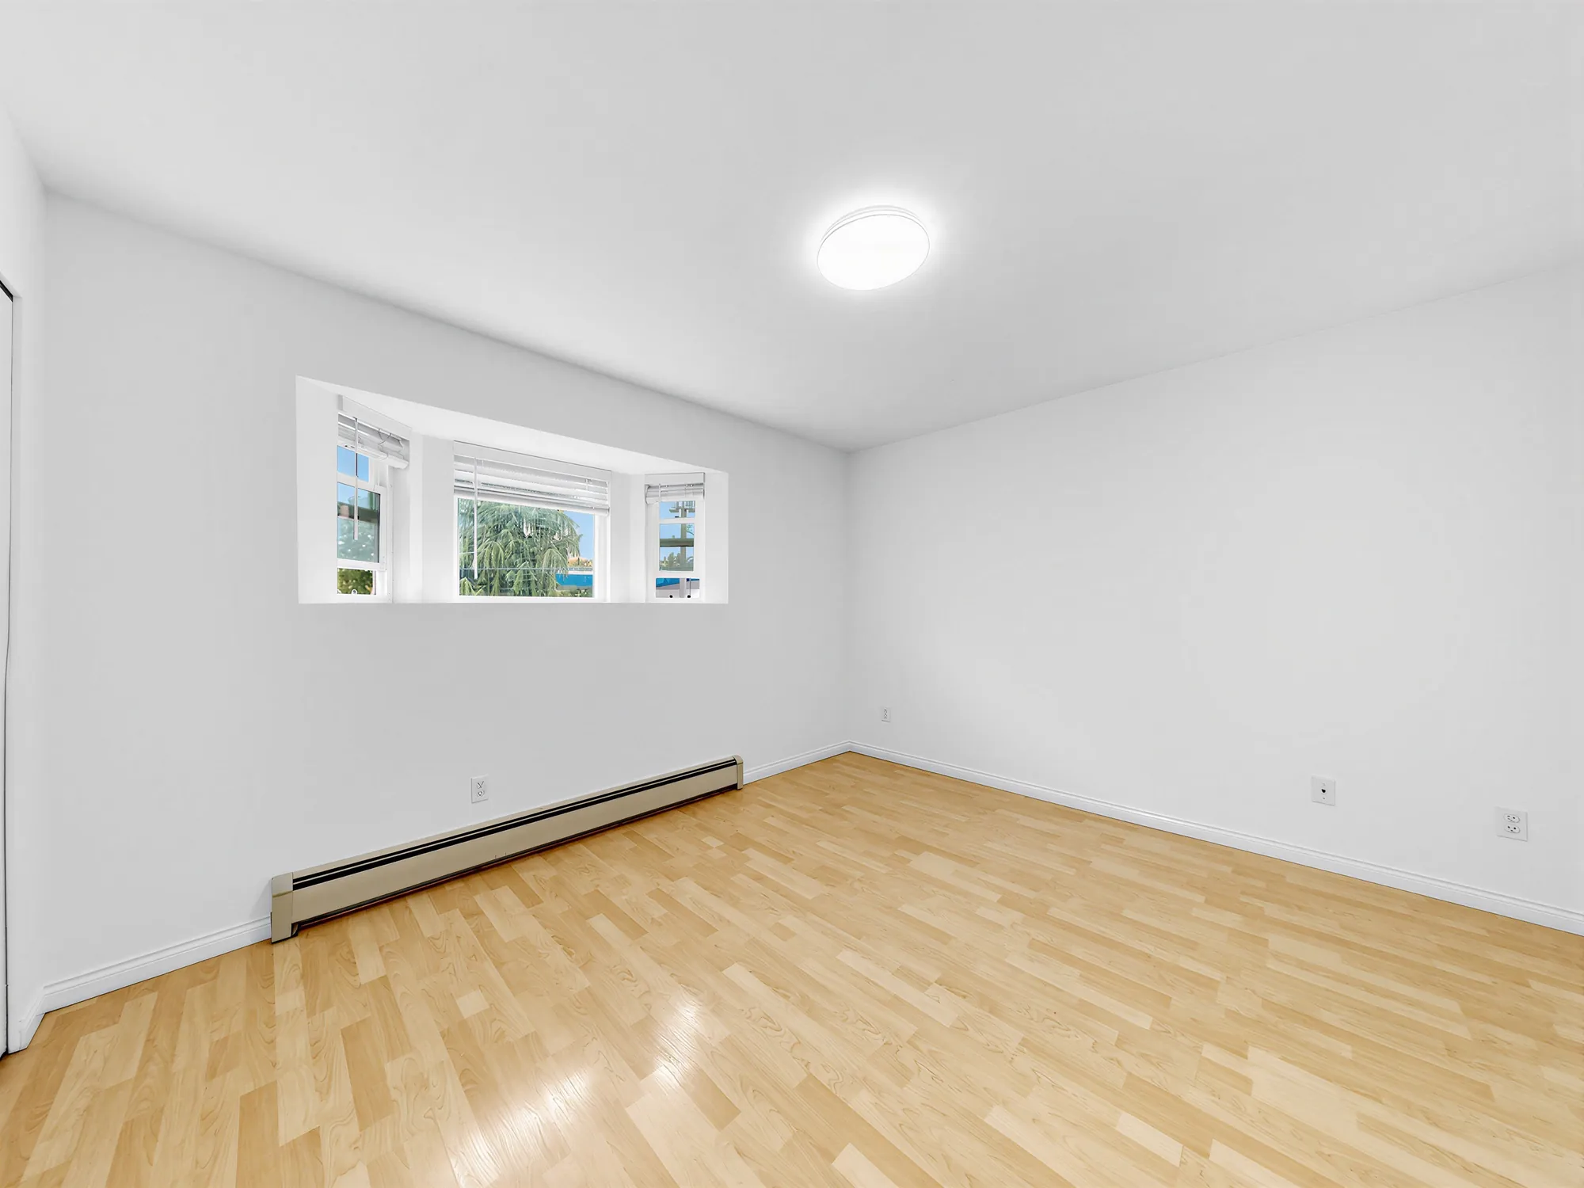
A bedroom with a bay window and a run of closet doors along one wall
A bedroom with a bay window and closets along one wall.
The same bedroom from the doorway
The same room from the doorway.
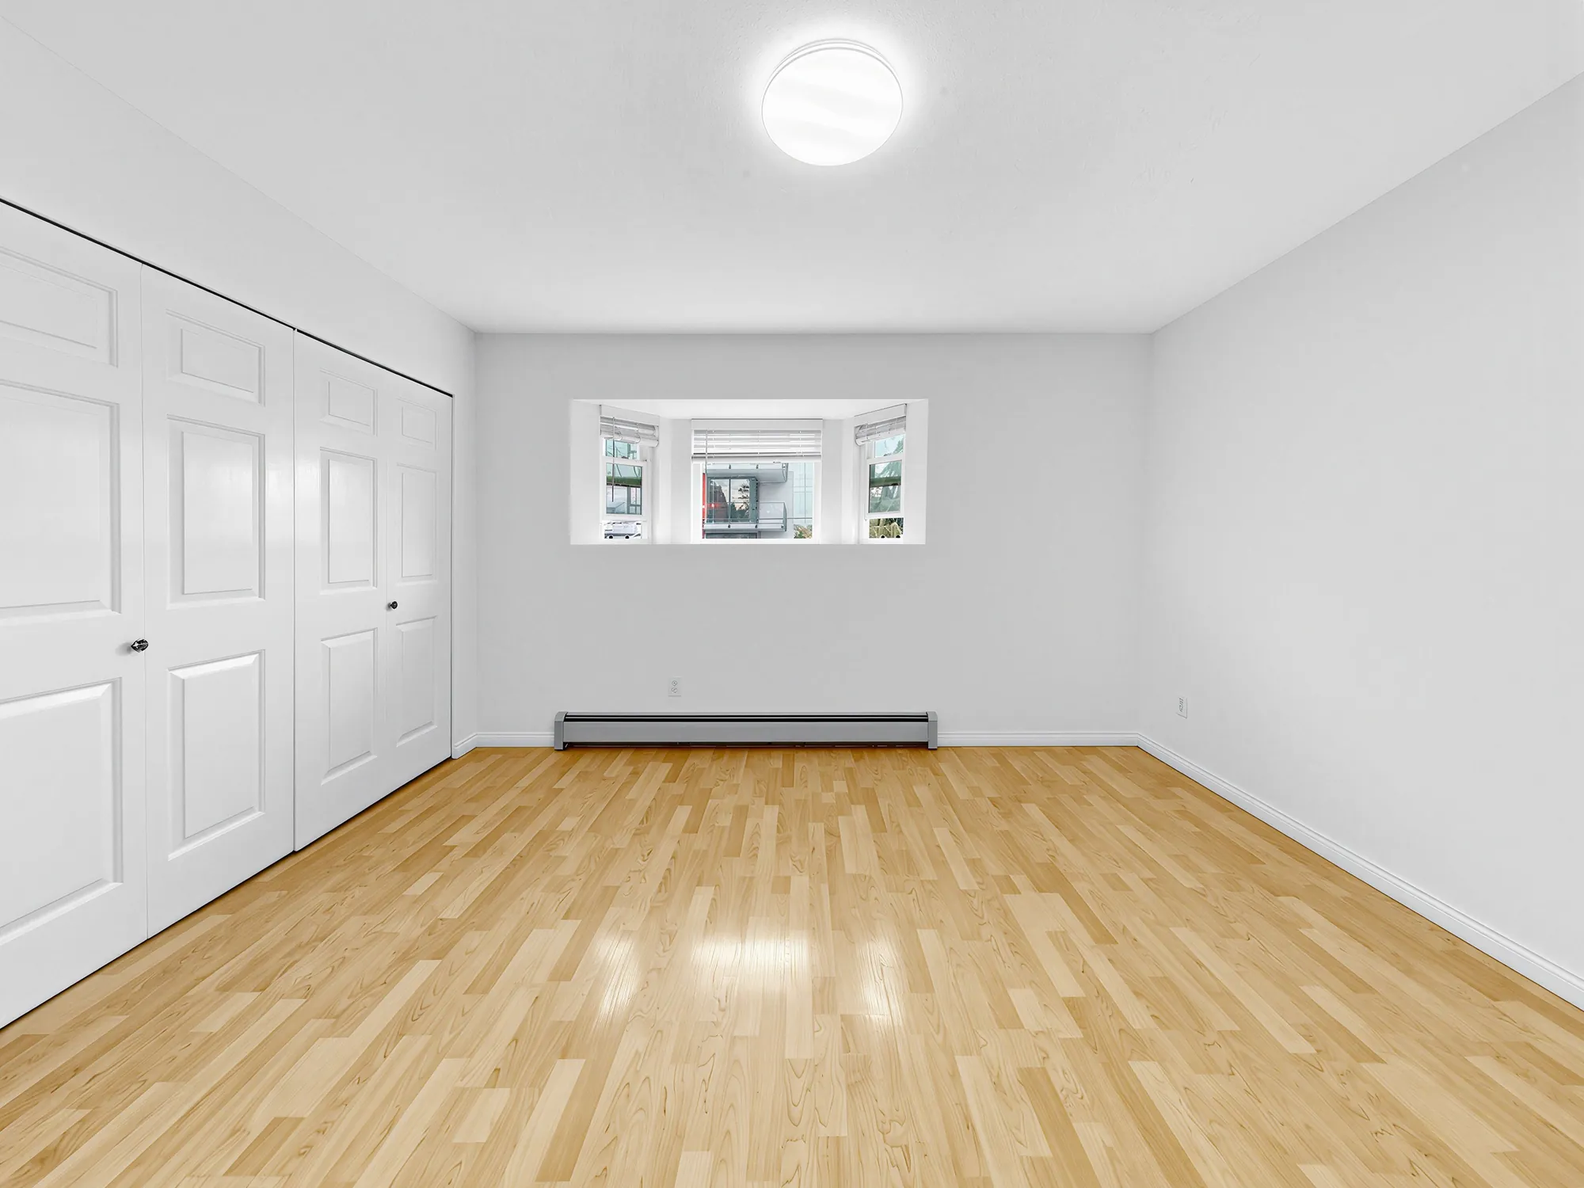
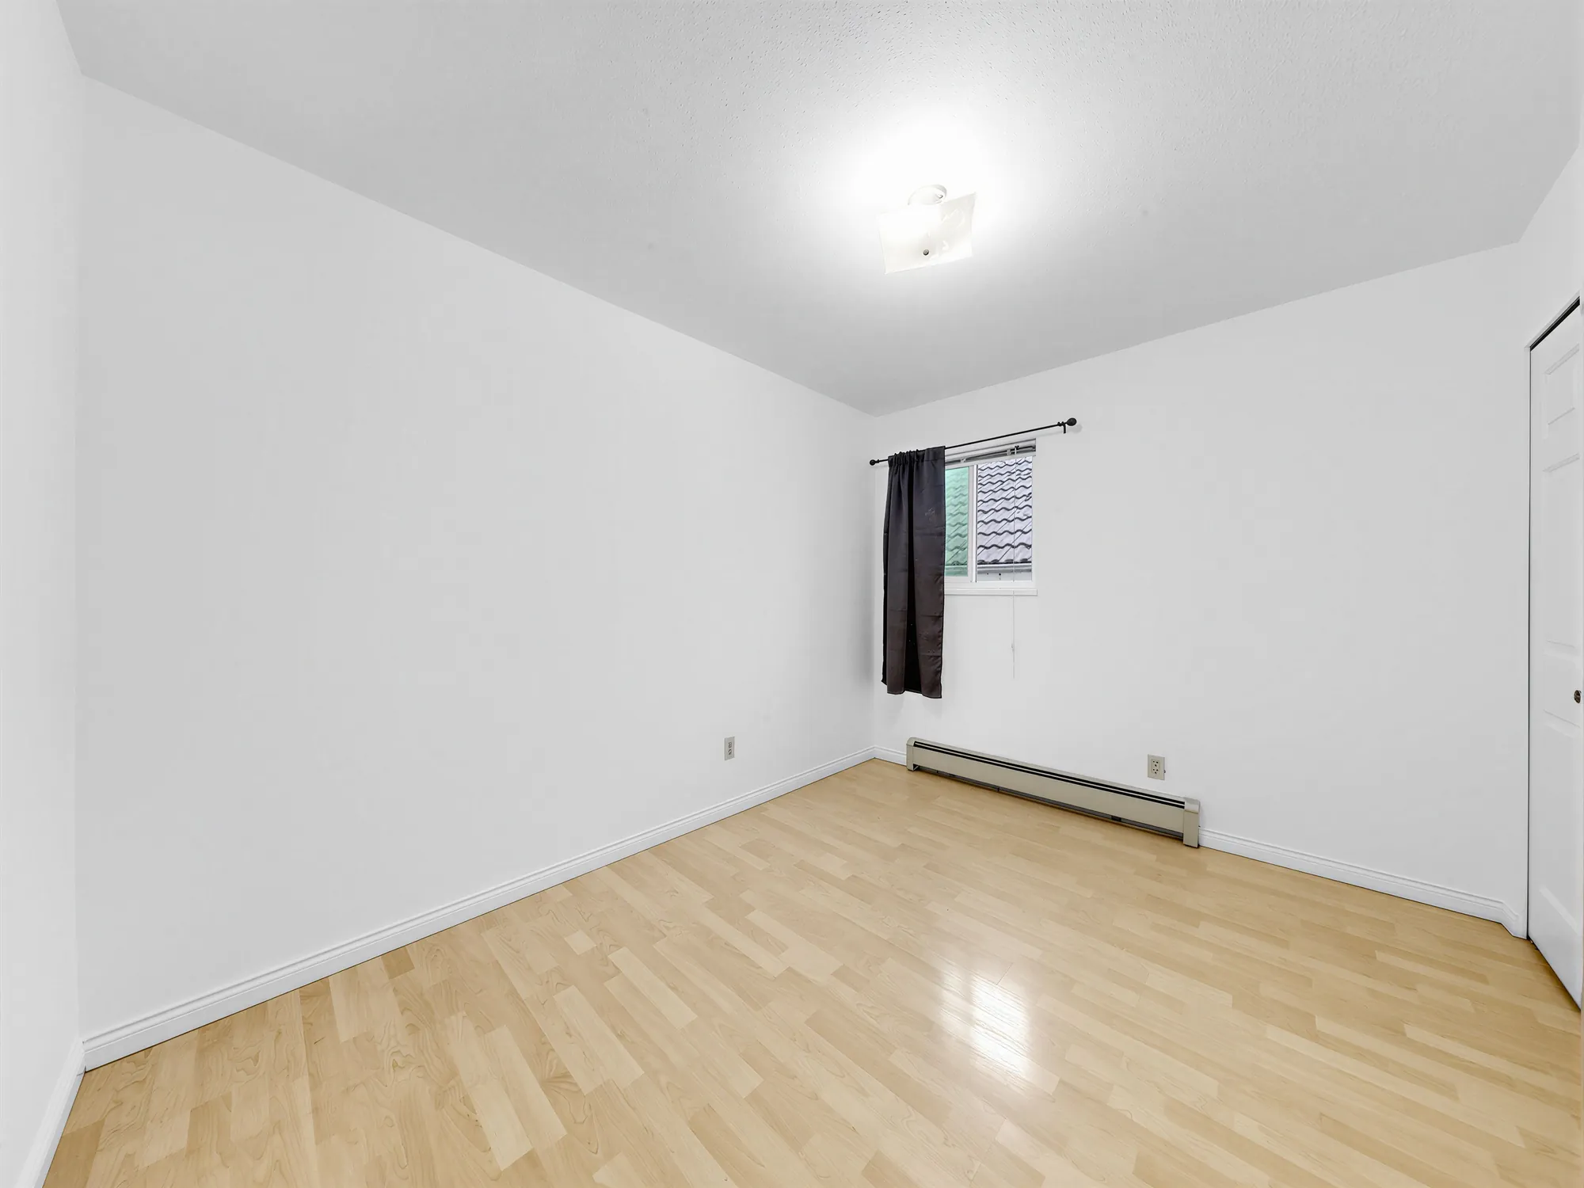
A bedroom with a window and a baseboard heater
A bedroom looking toward the window.
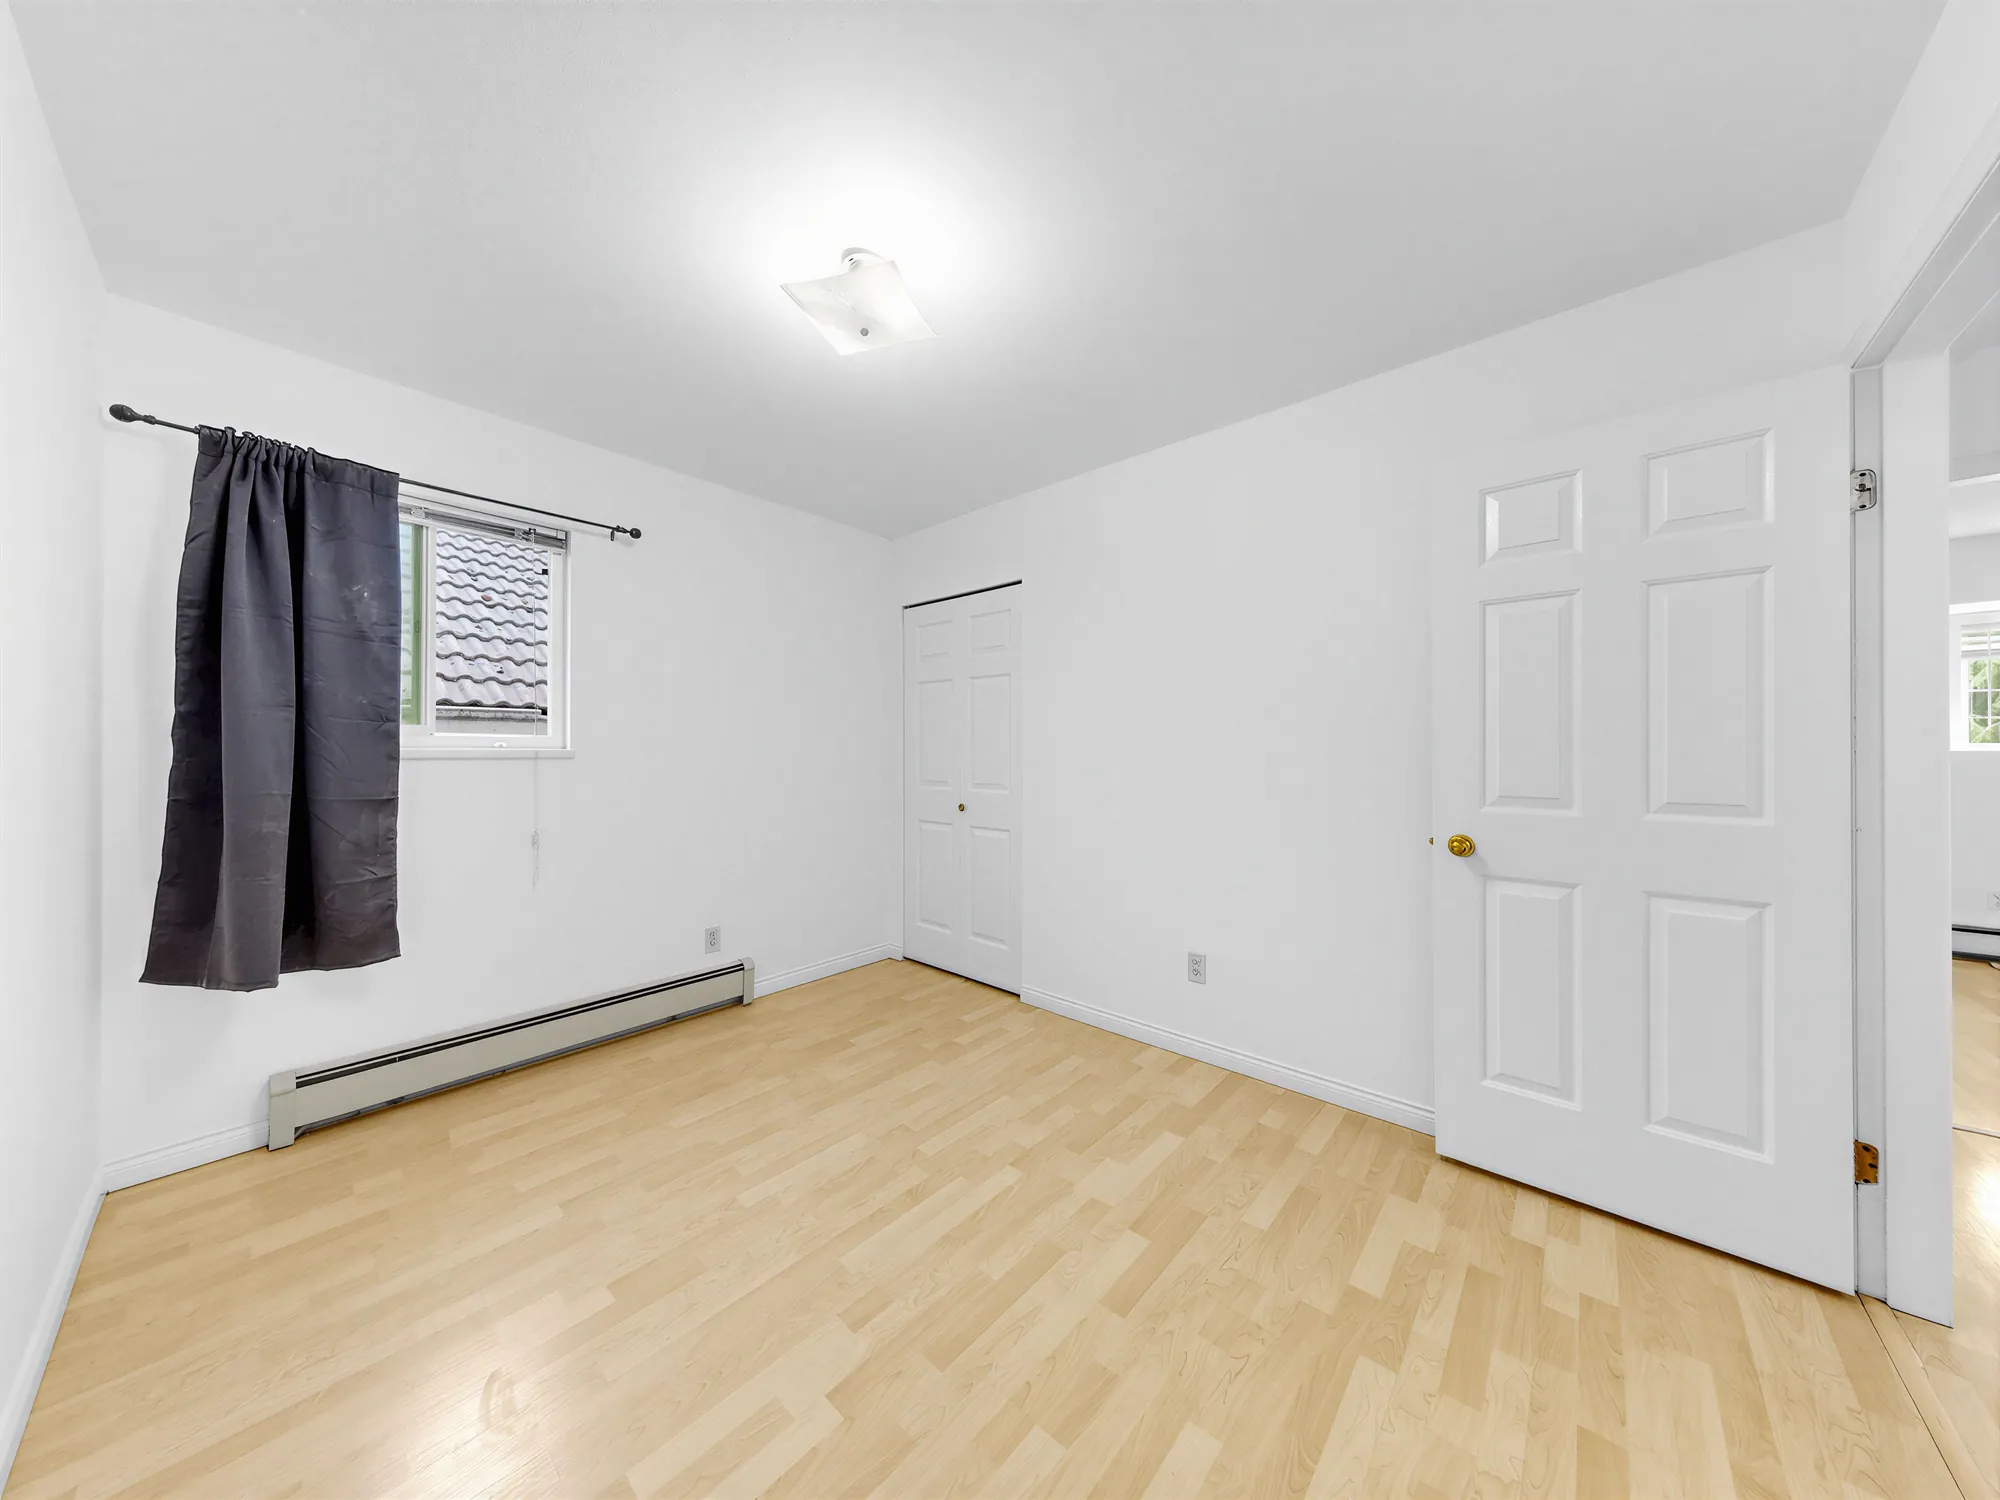
A bedroom with a door to the hall and a window to the left
The same room, toward the hall door.
A bedroom with a window on the right and a plain flush ceiling light
A bedroom, window on the right.
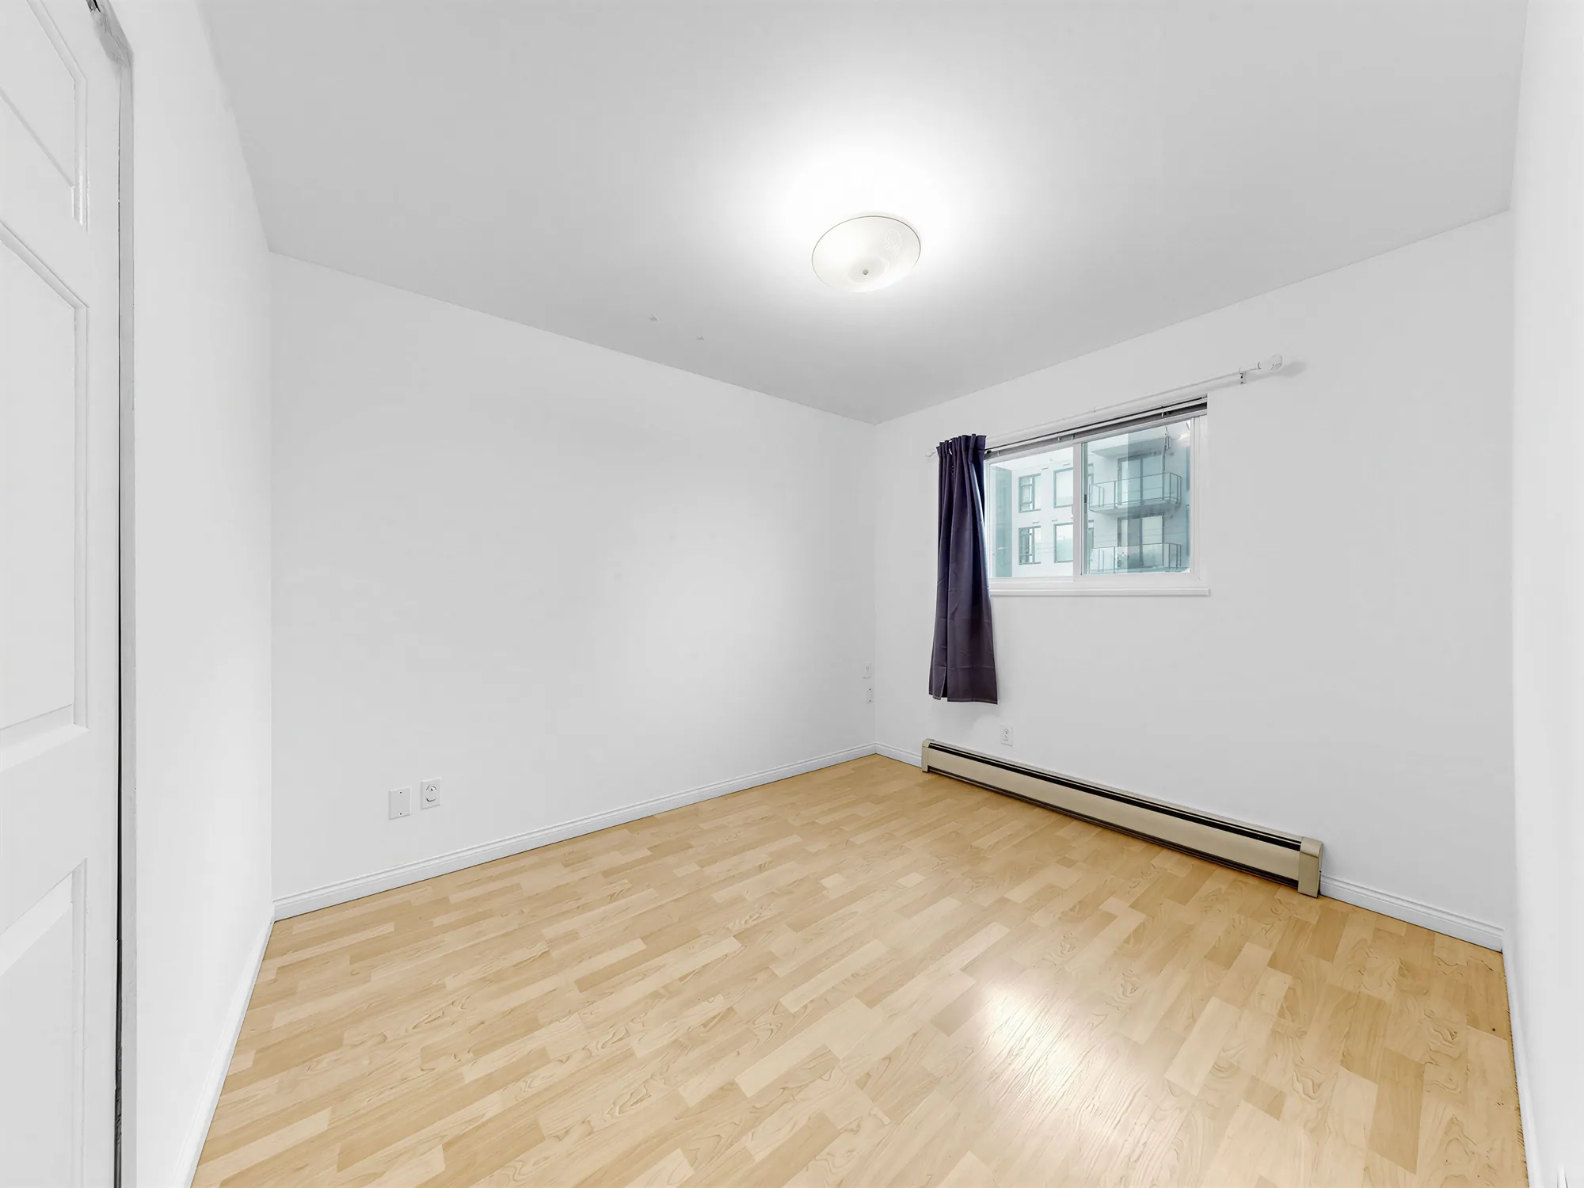
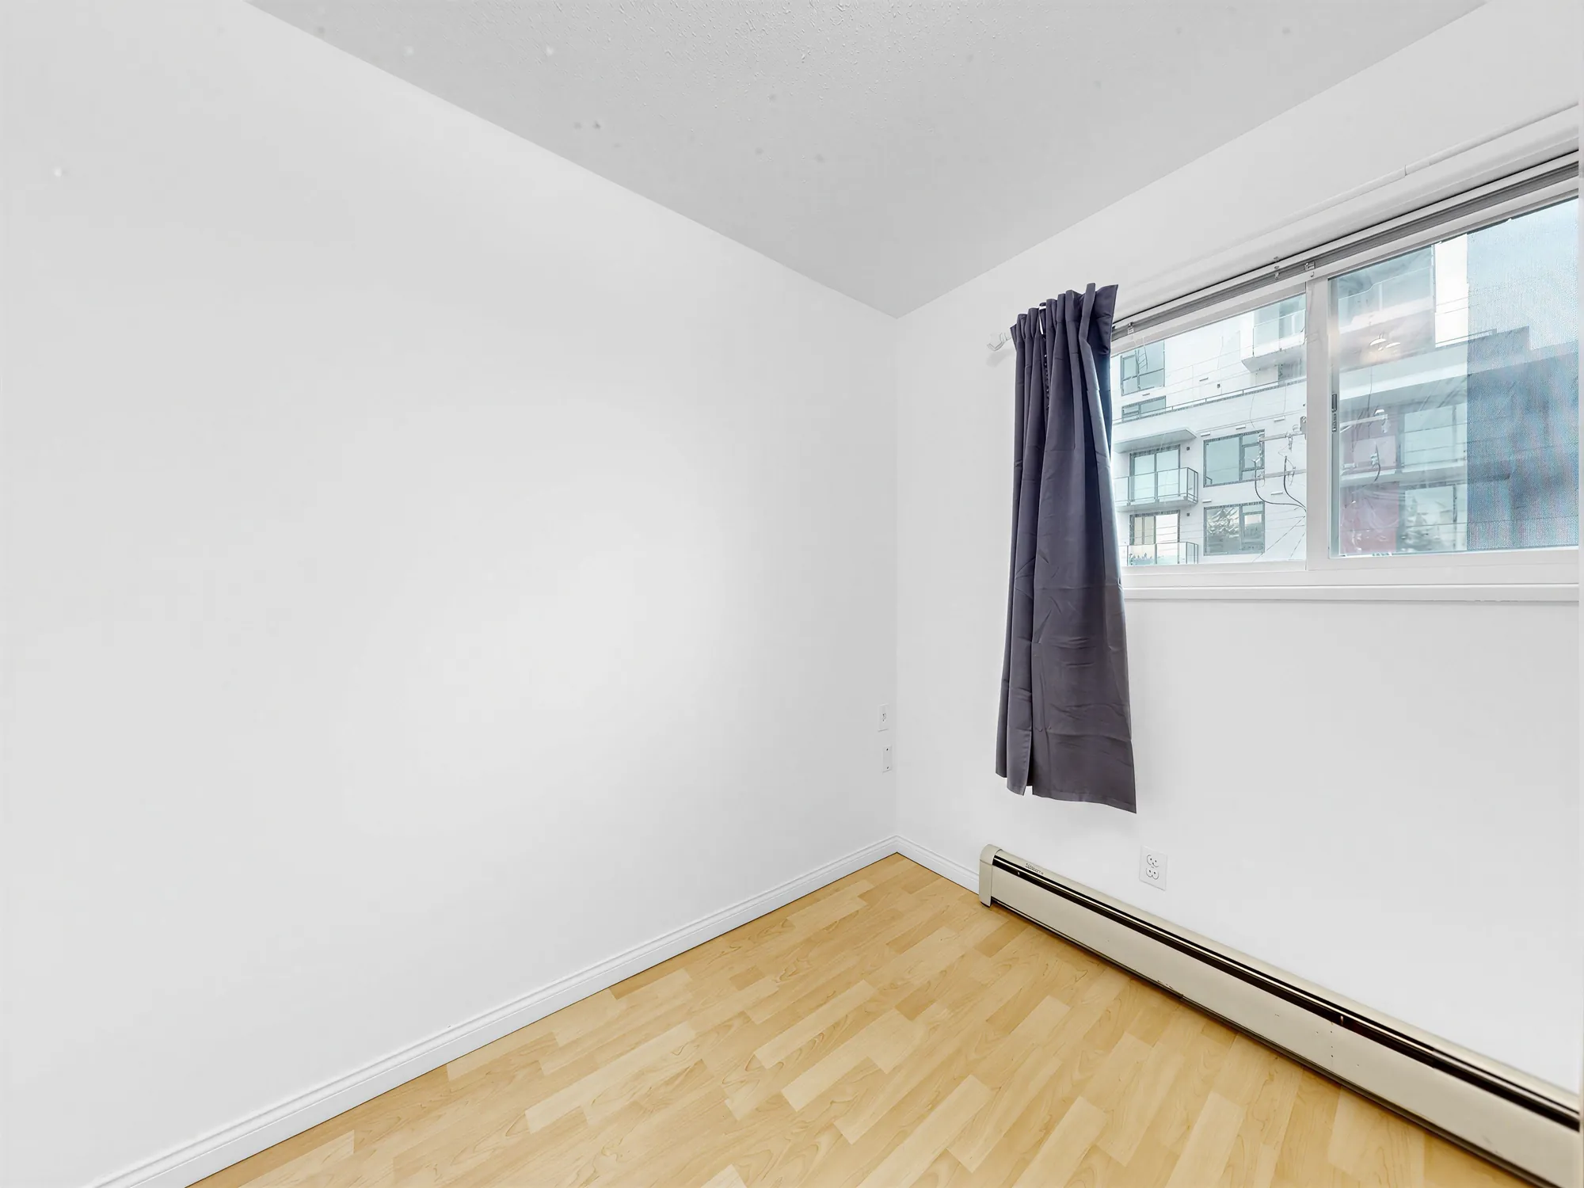
A bedroom whose window looks out at the neighbouring apartment building
Looking out of the same window, toward the building next door.
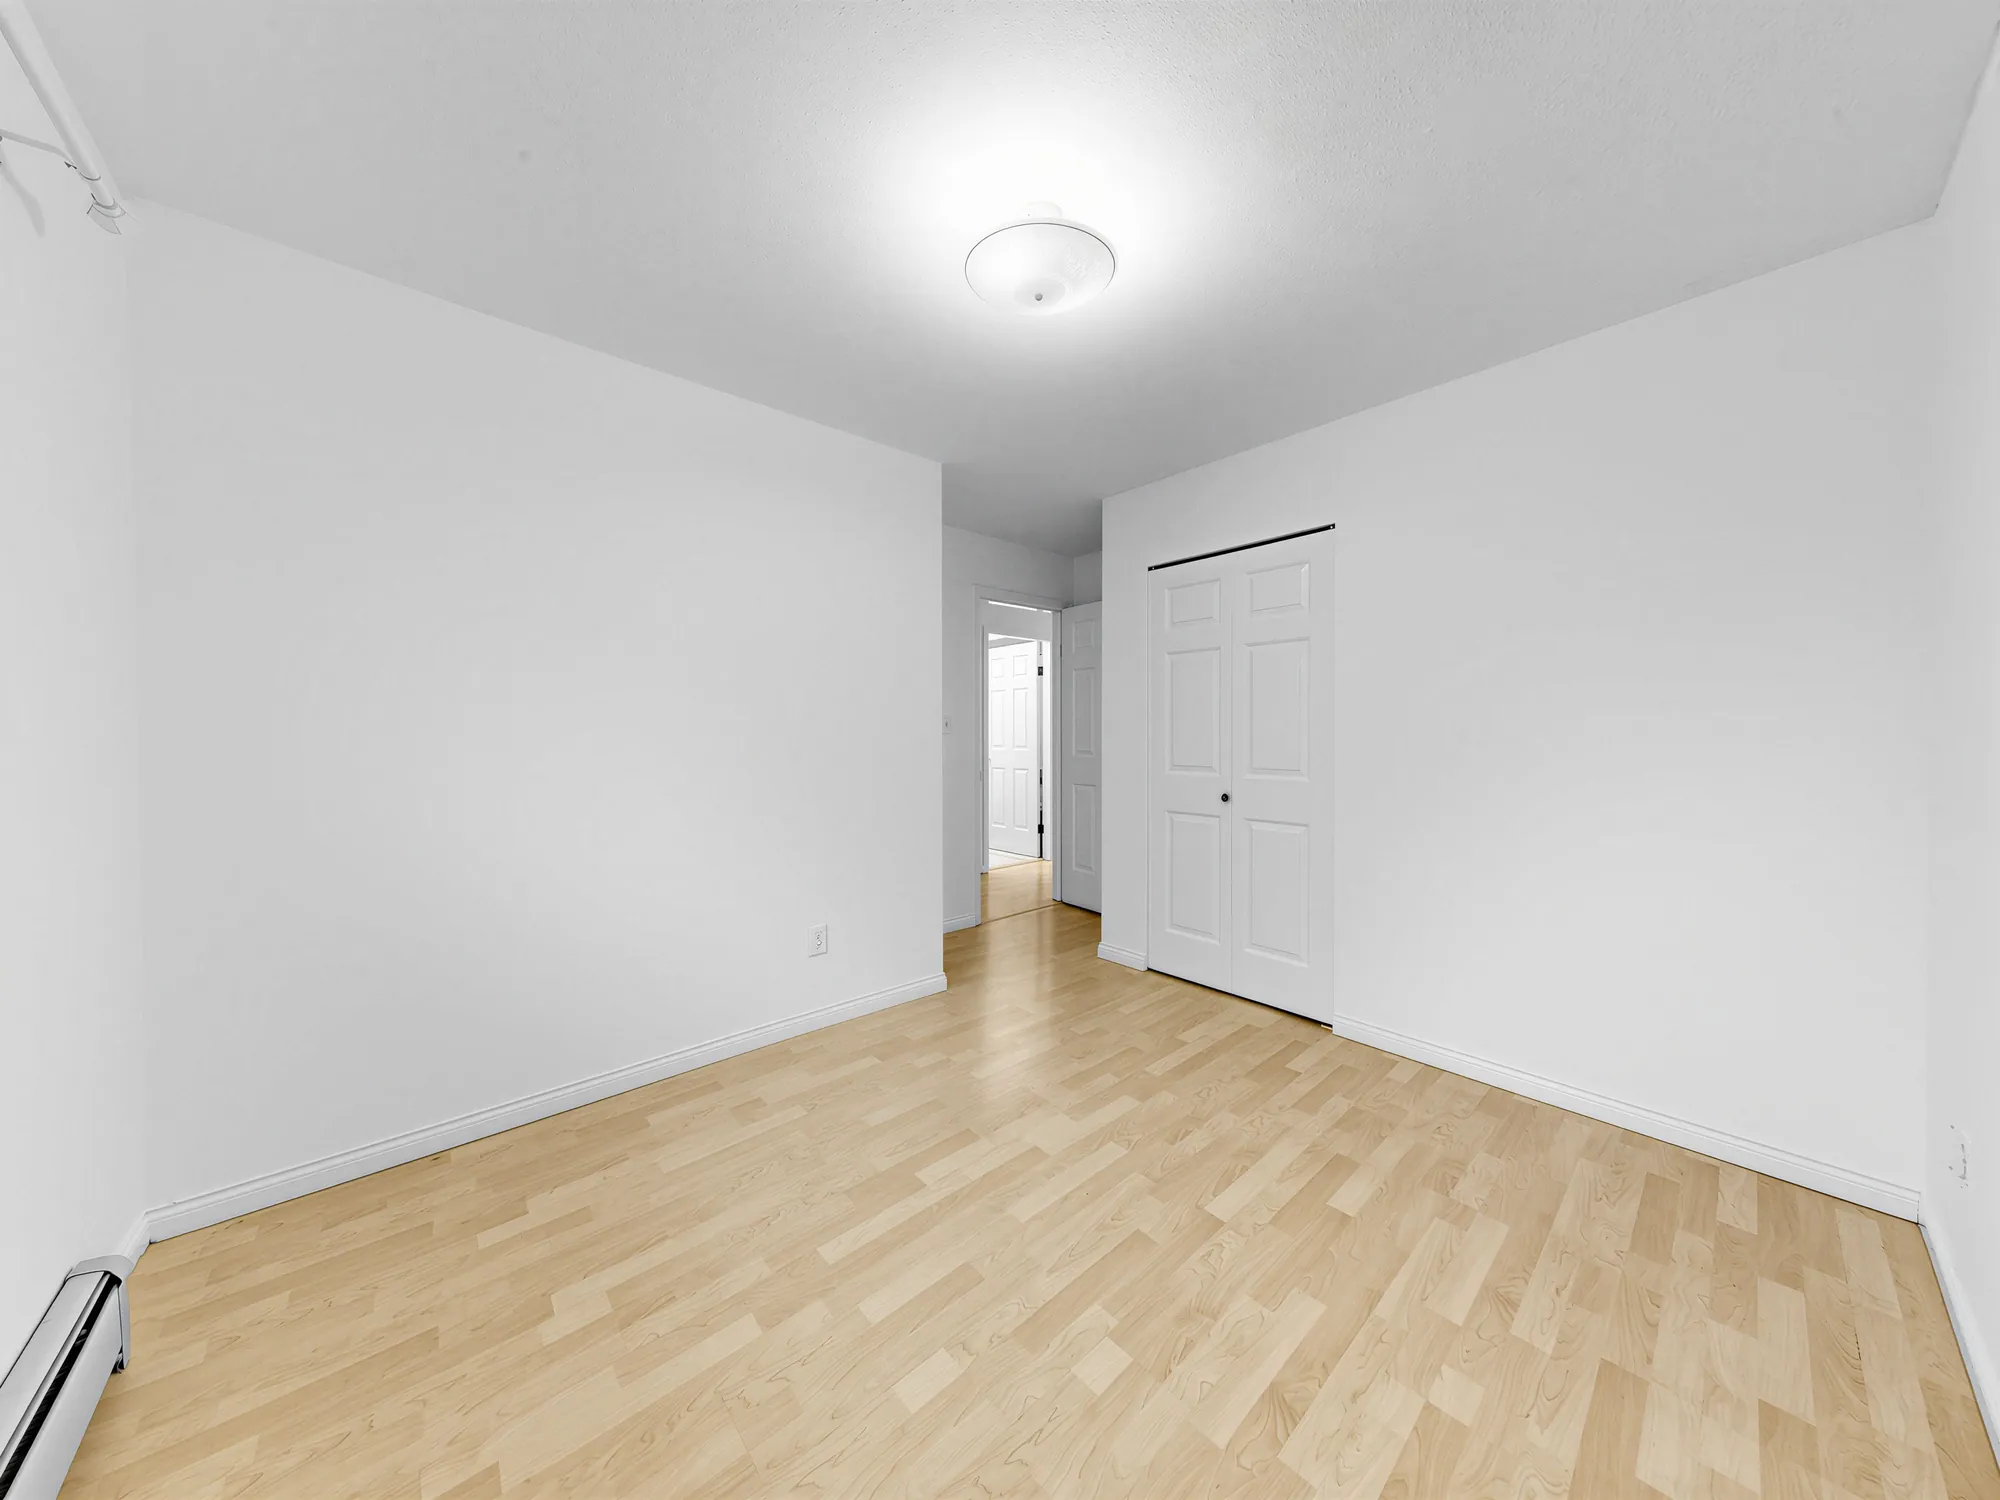
A room with a doorway and a closet
A room with its closet and door to the hall.
A room with a wide window set high in the wall
A wide window set high in the wall.
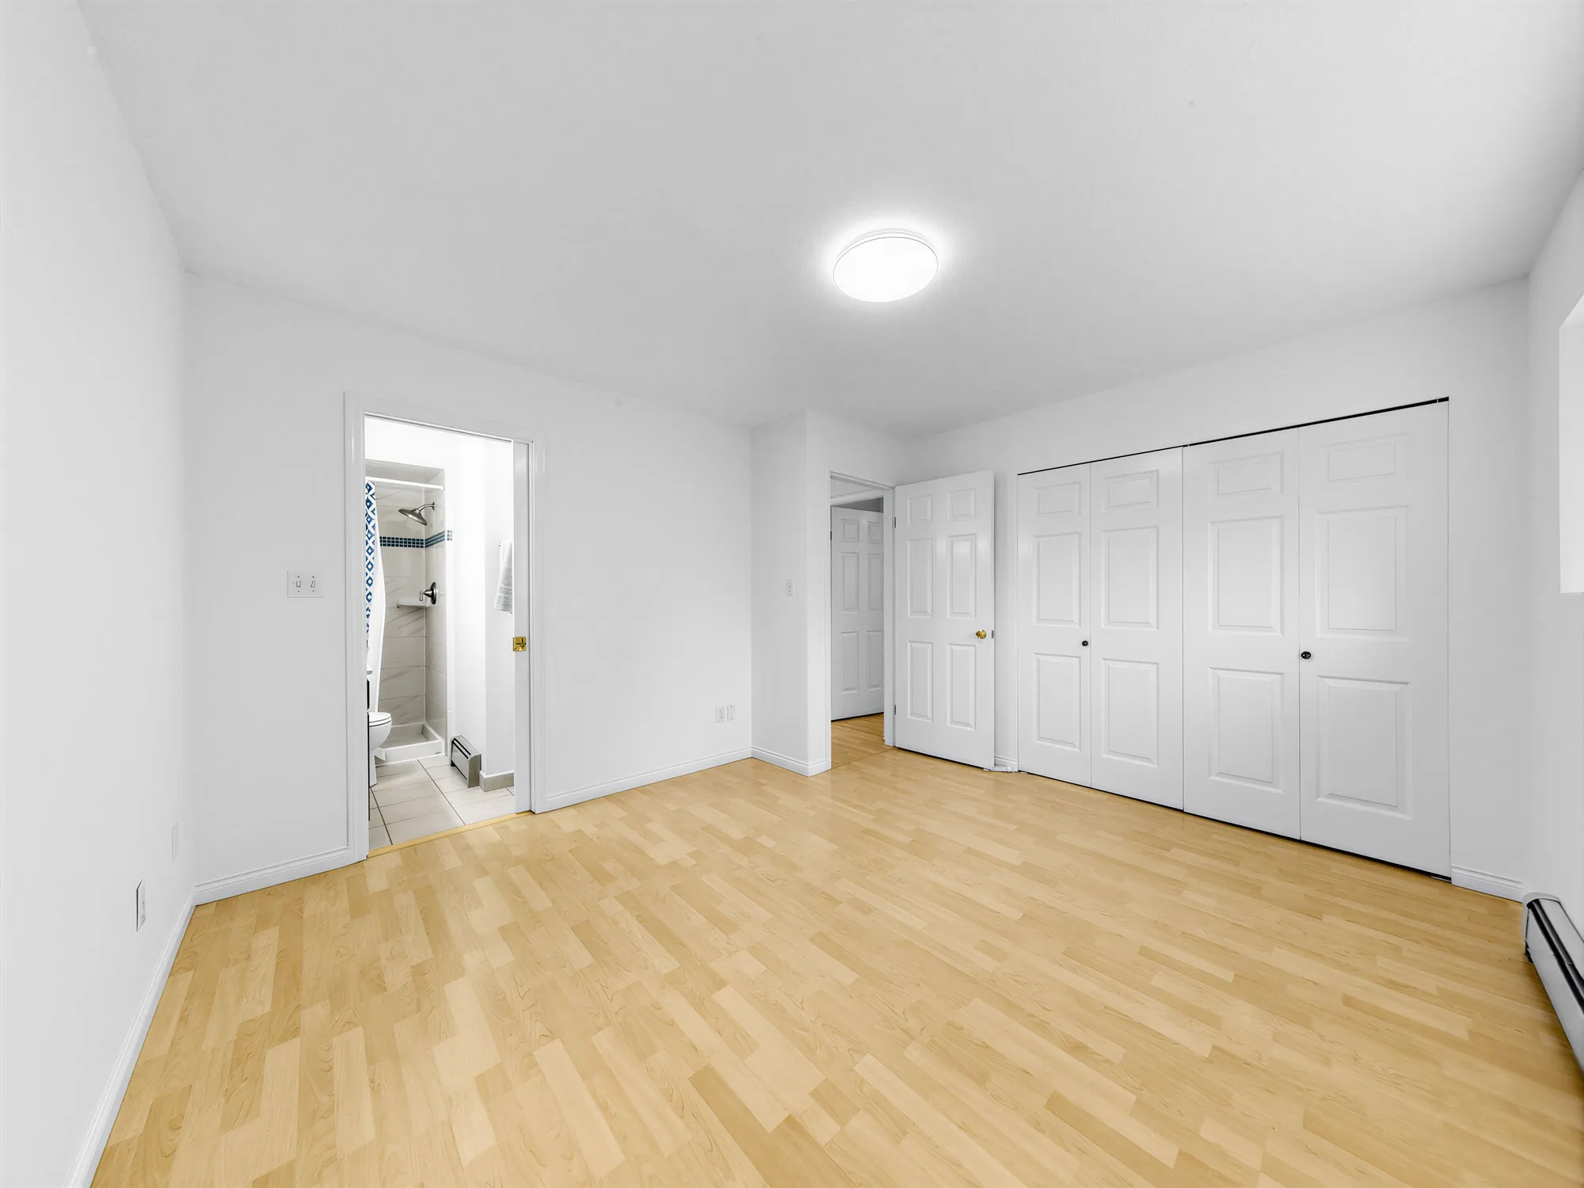
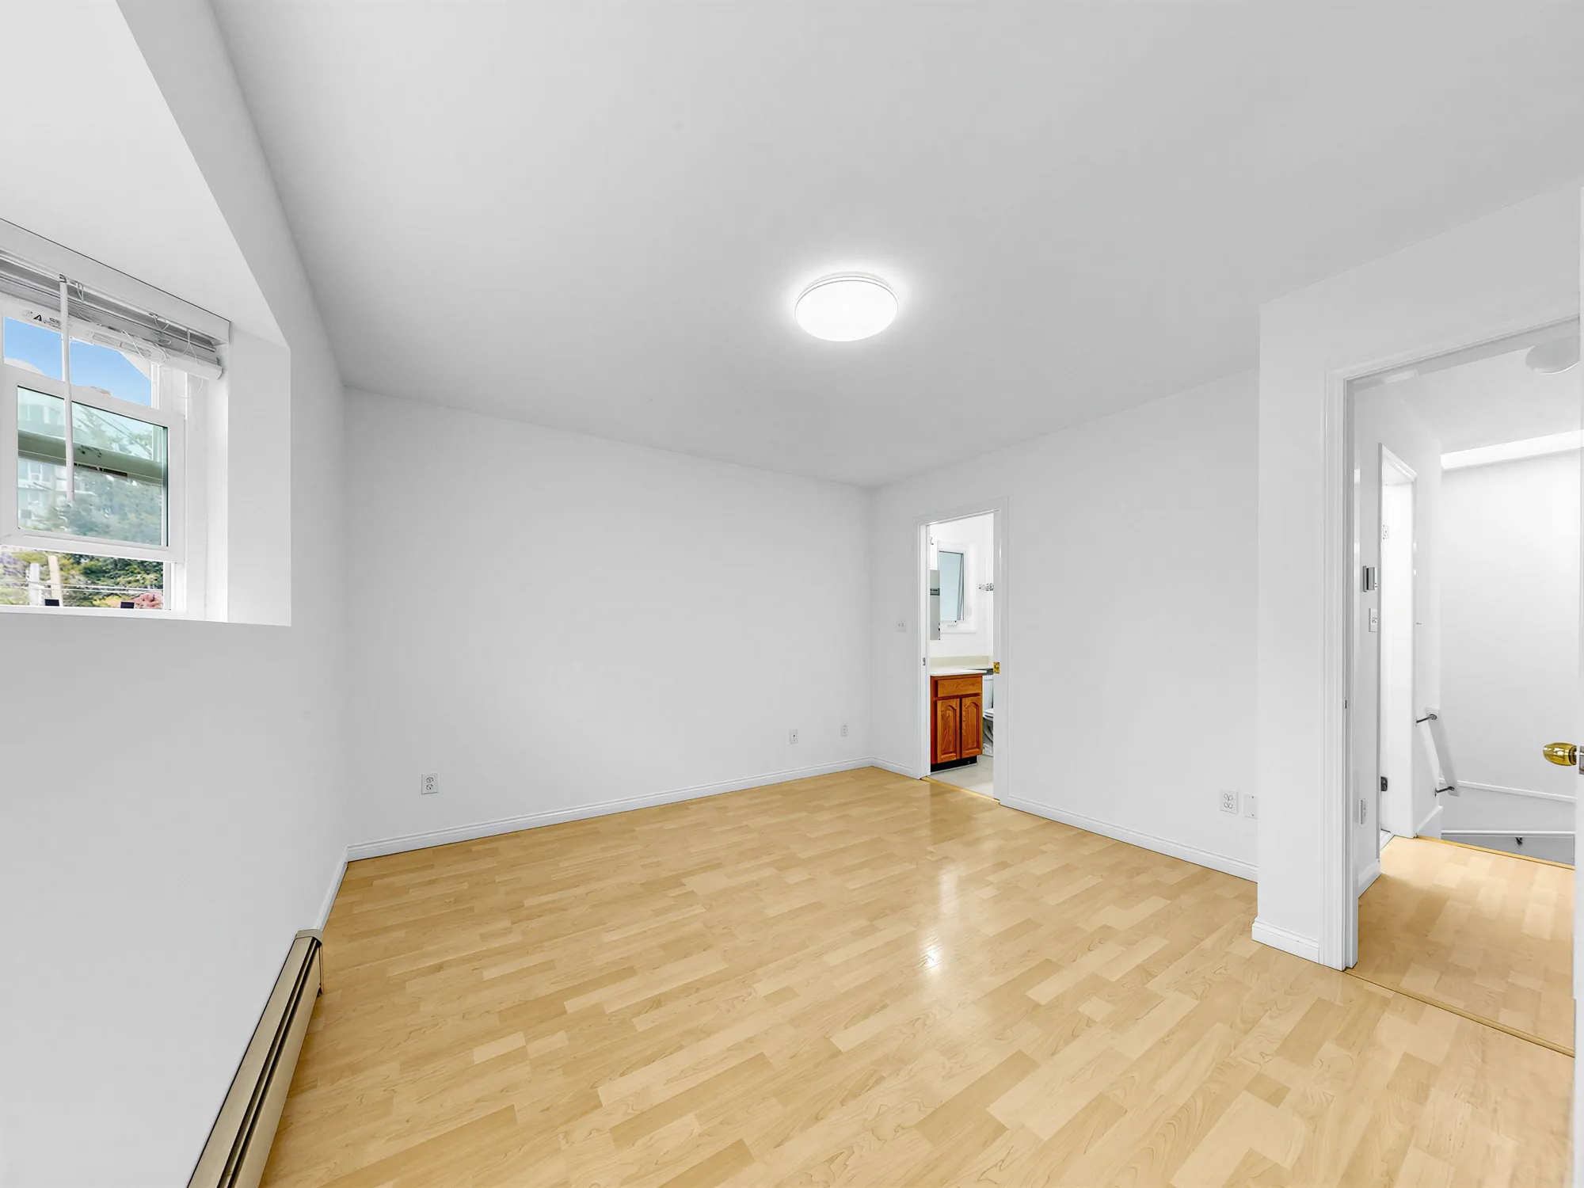
A room with a doorway through to a bathroom and a closet on the right
Through to the bathroom from this room.
A room with a window on the left and a doorway on the right
Window on one side, doorway on the other.
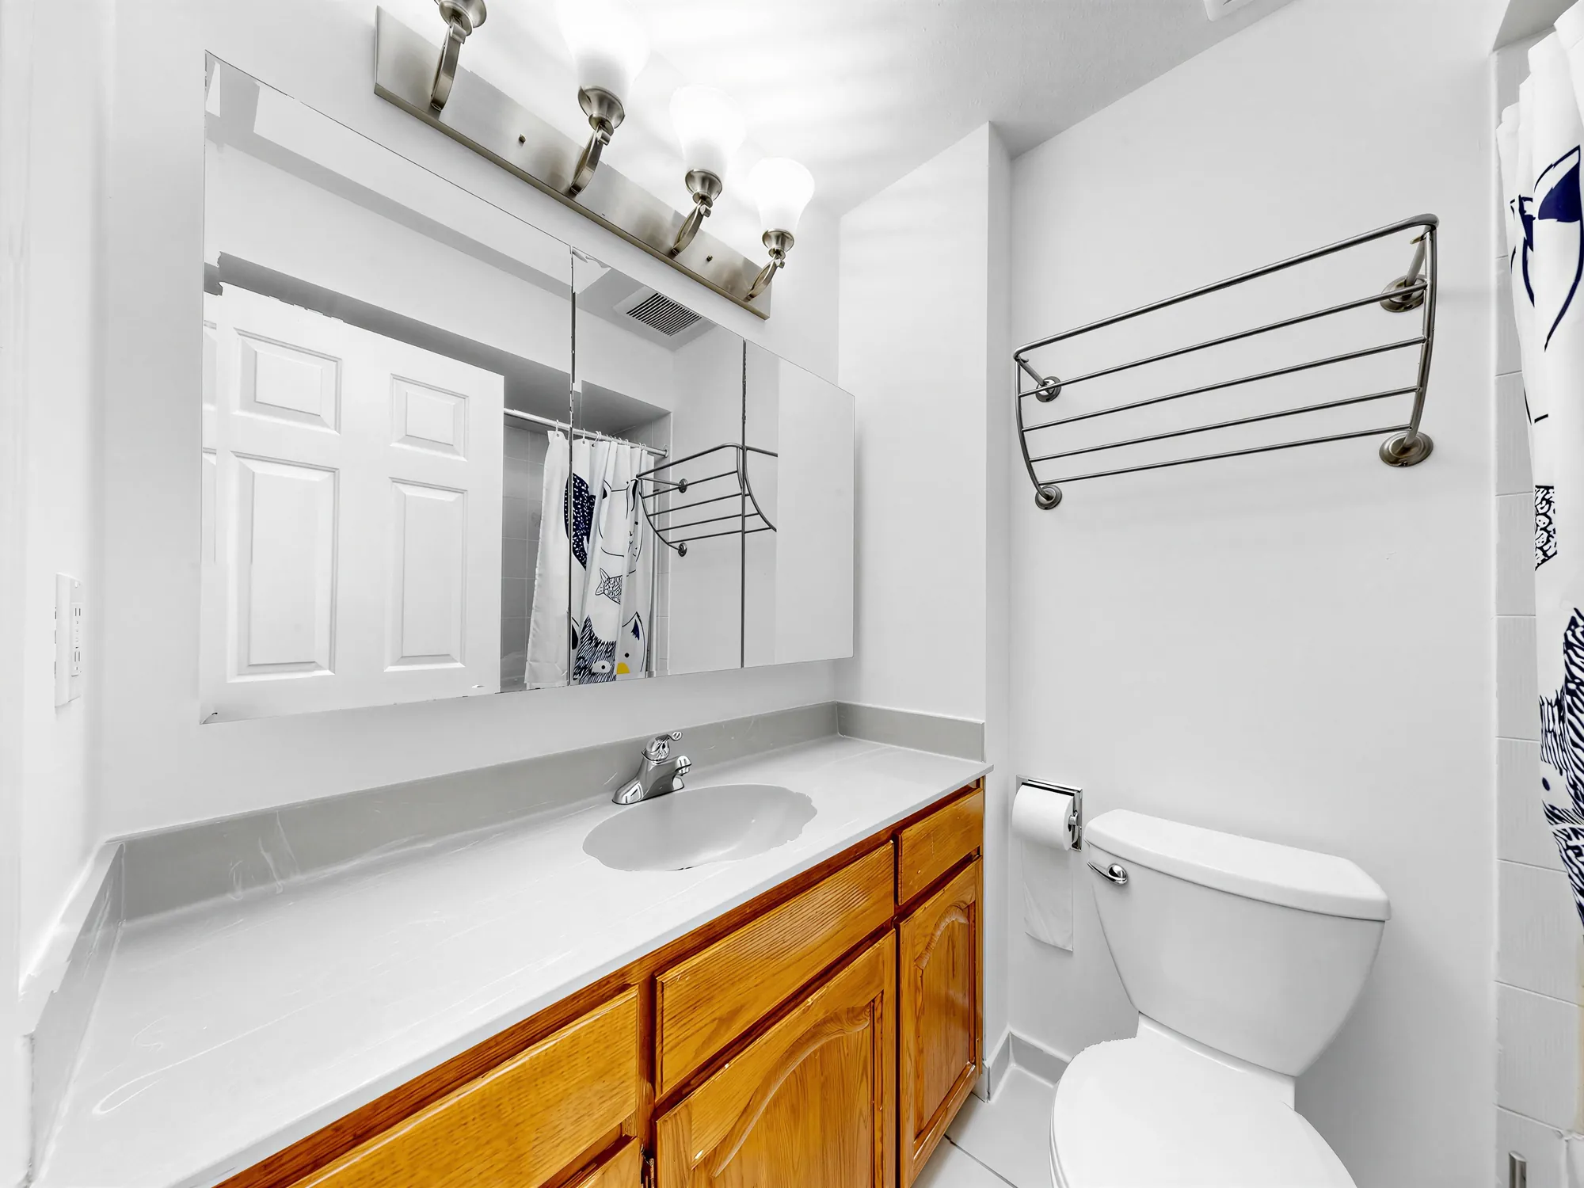
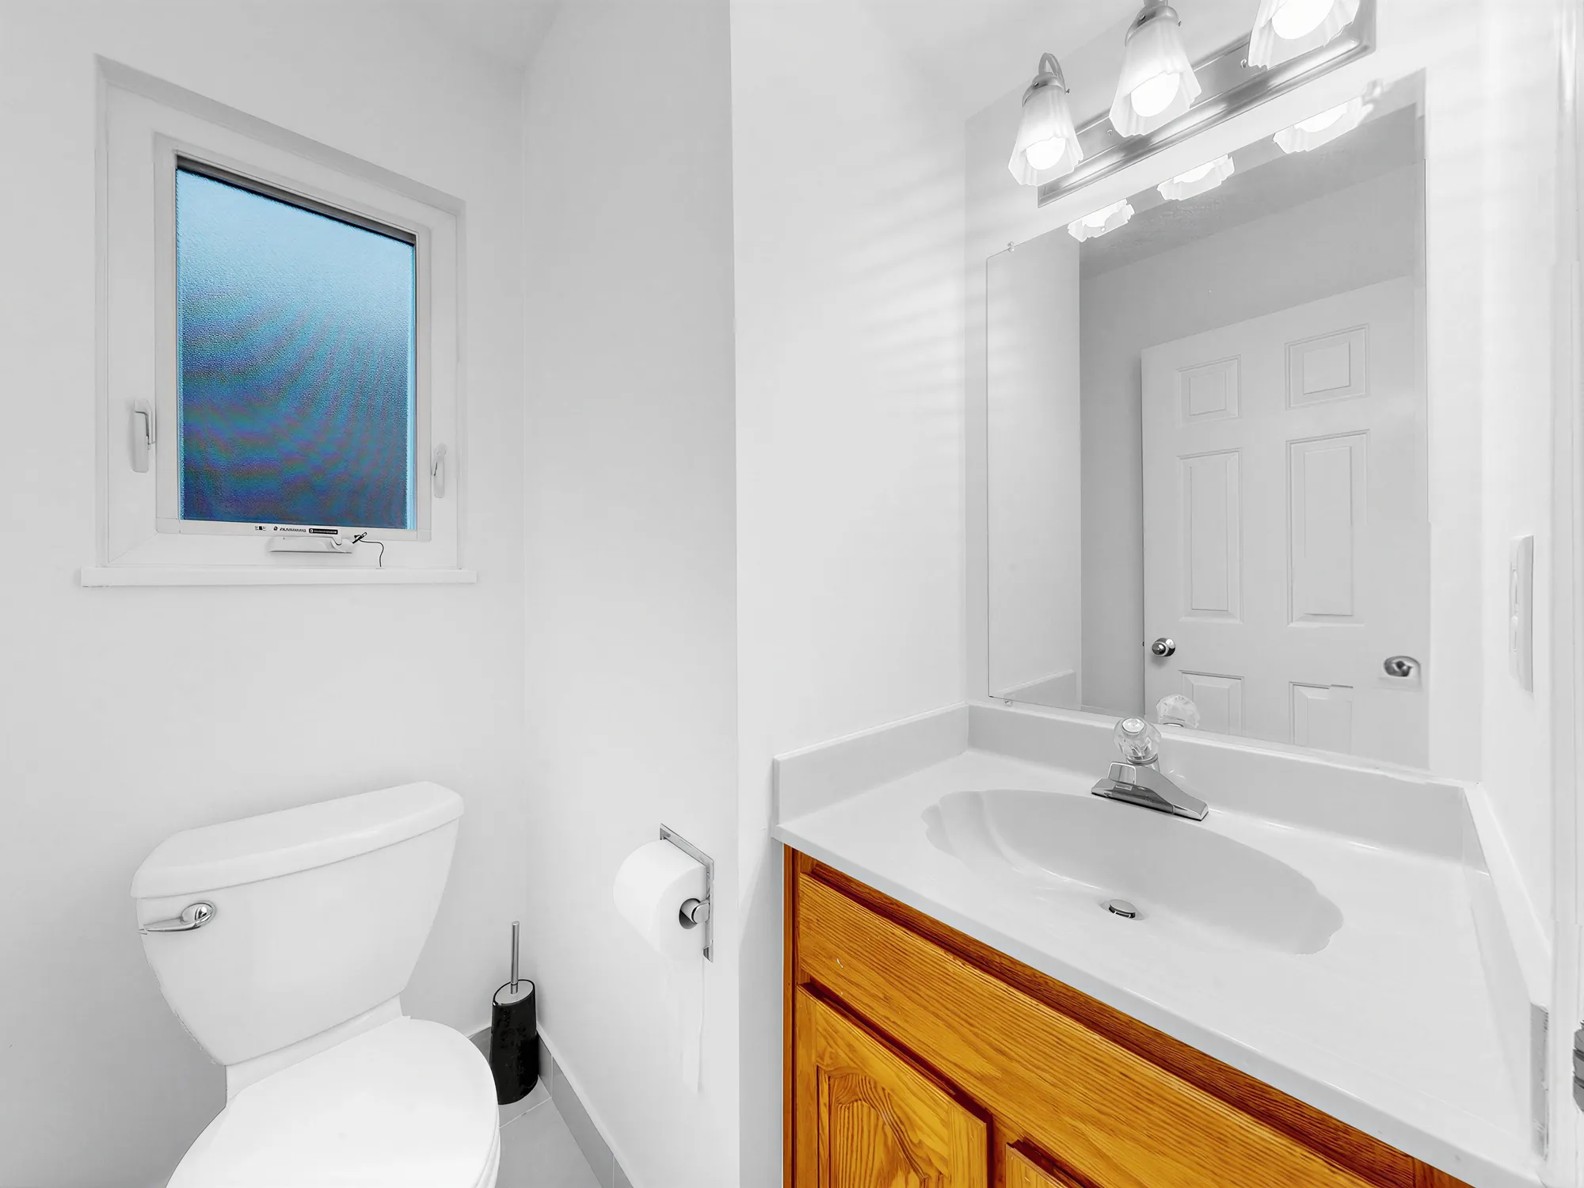
A bathroom with a long vanity, a wide mirror and a lit bar above it
A bathroom with a long vanity and a wide mirror.
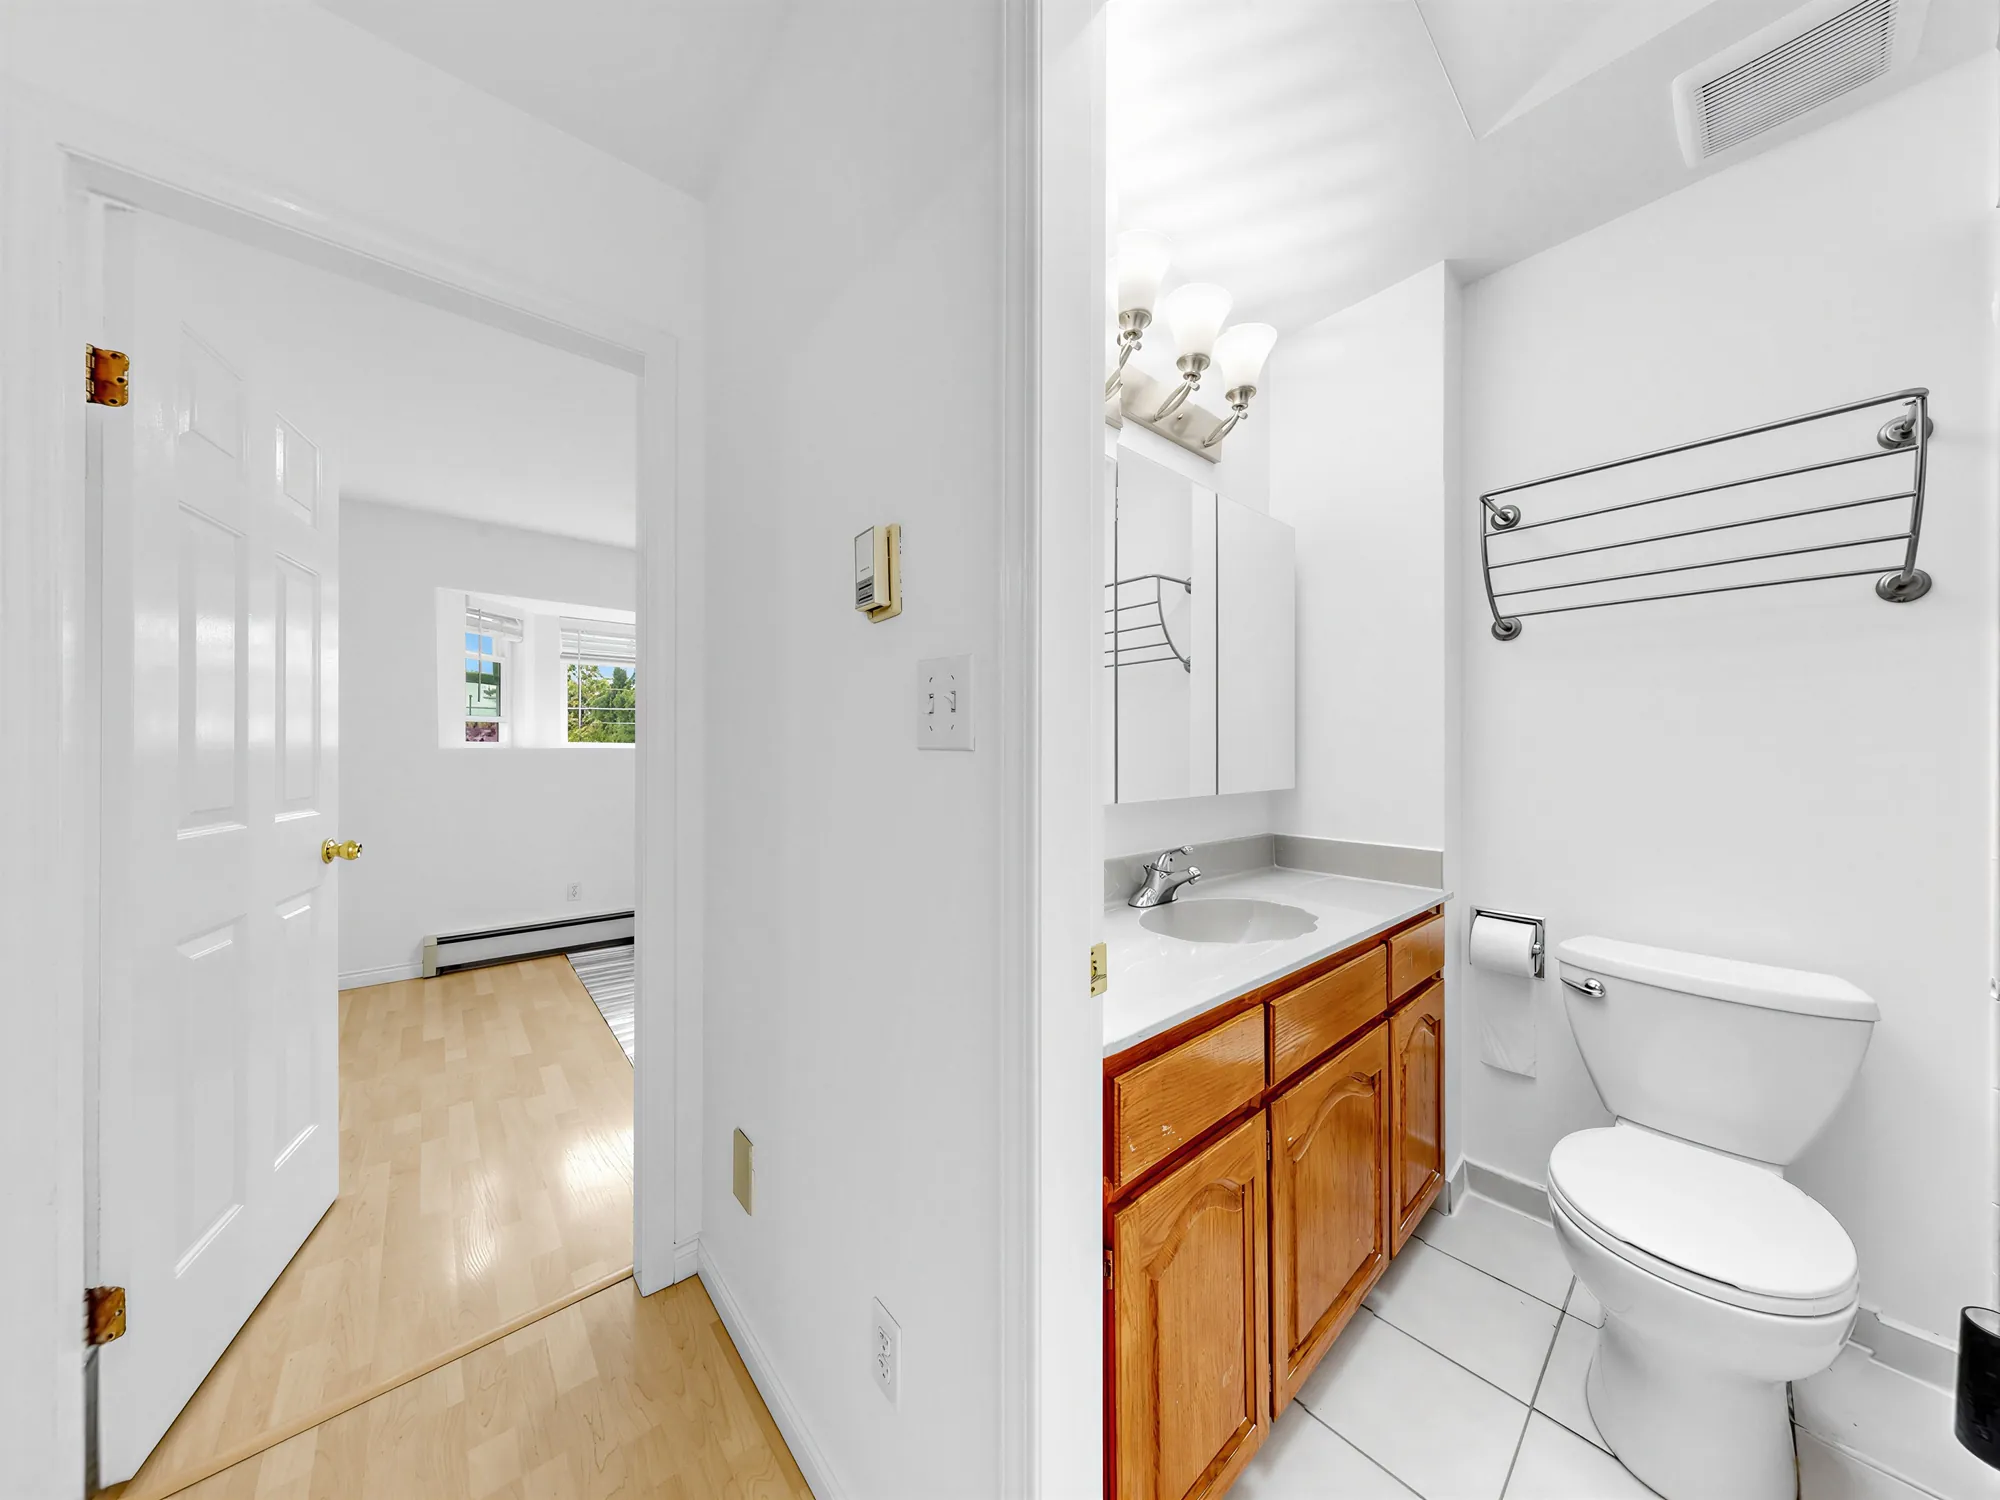
The same bathroom seen from the doorway, with the room beyond
The same bathroom from the doorway.
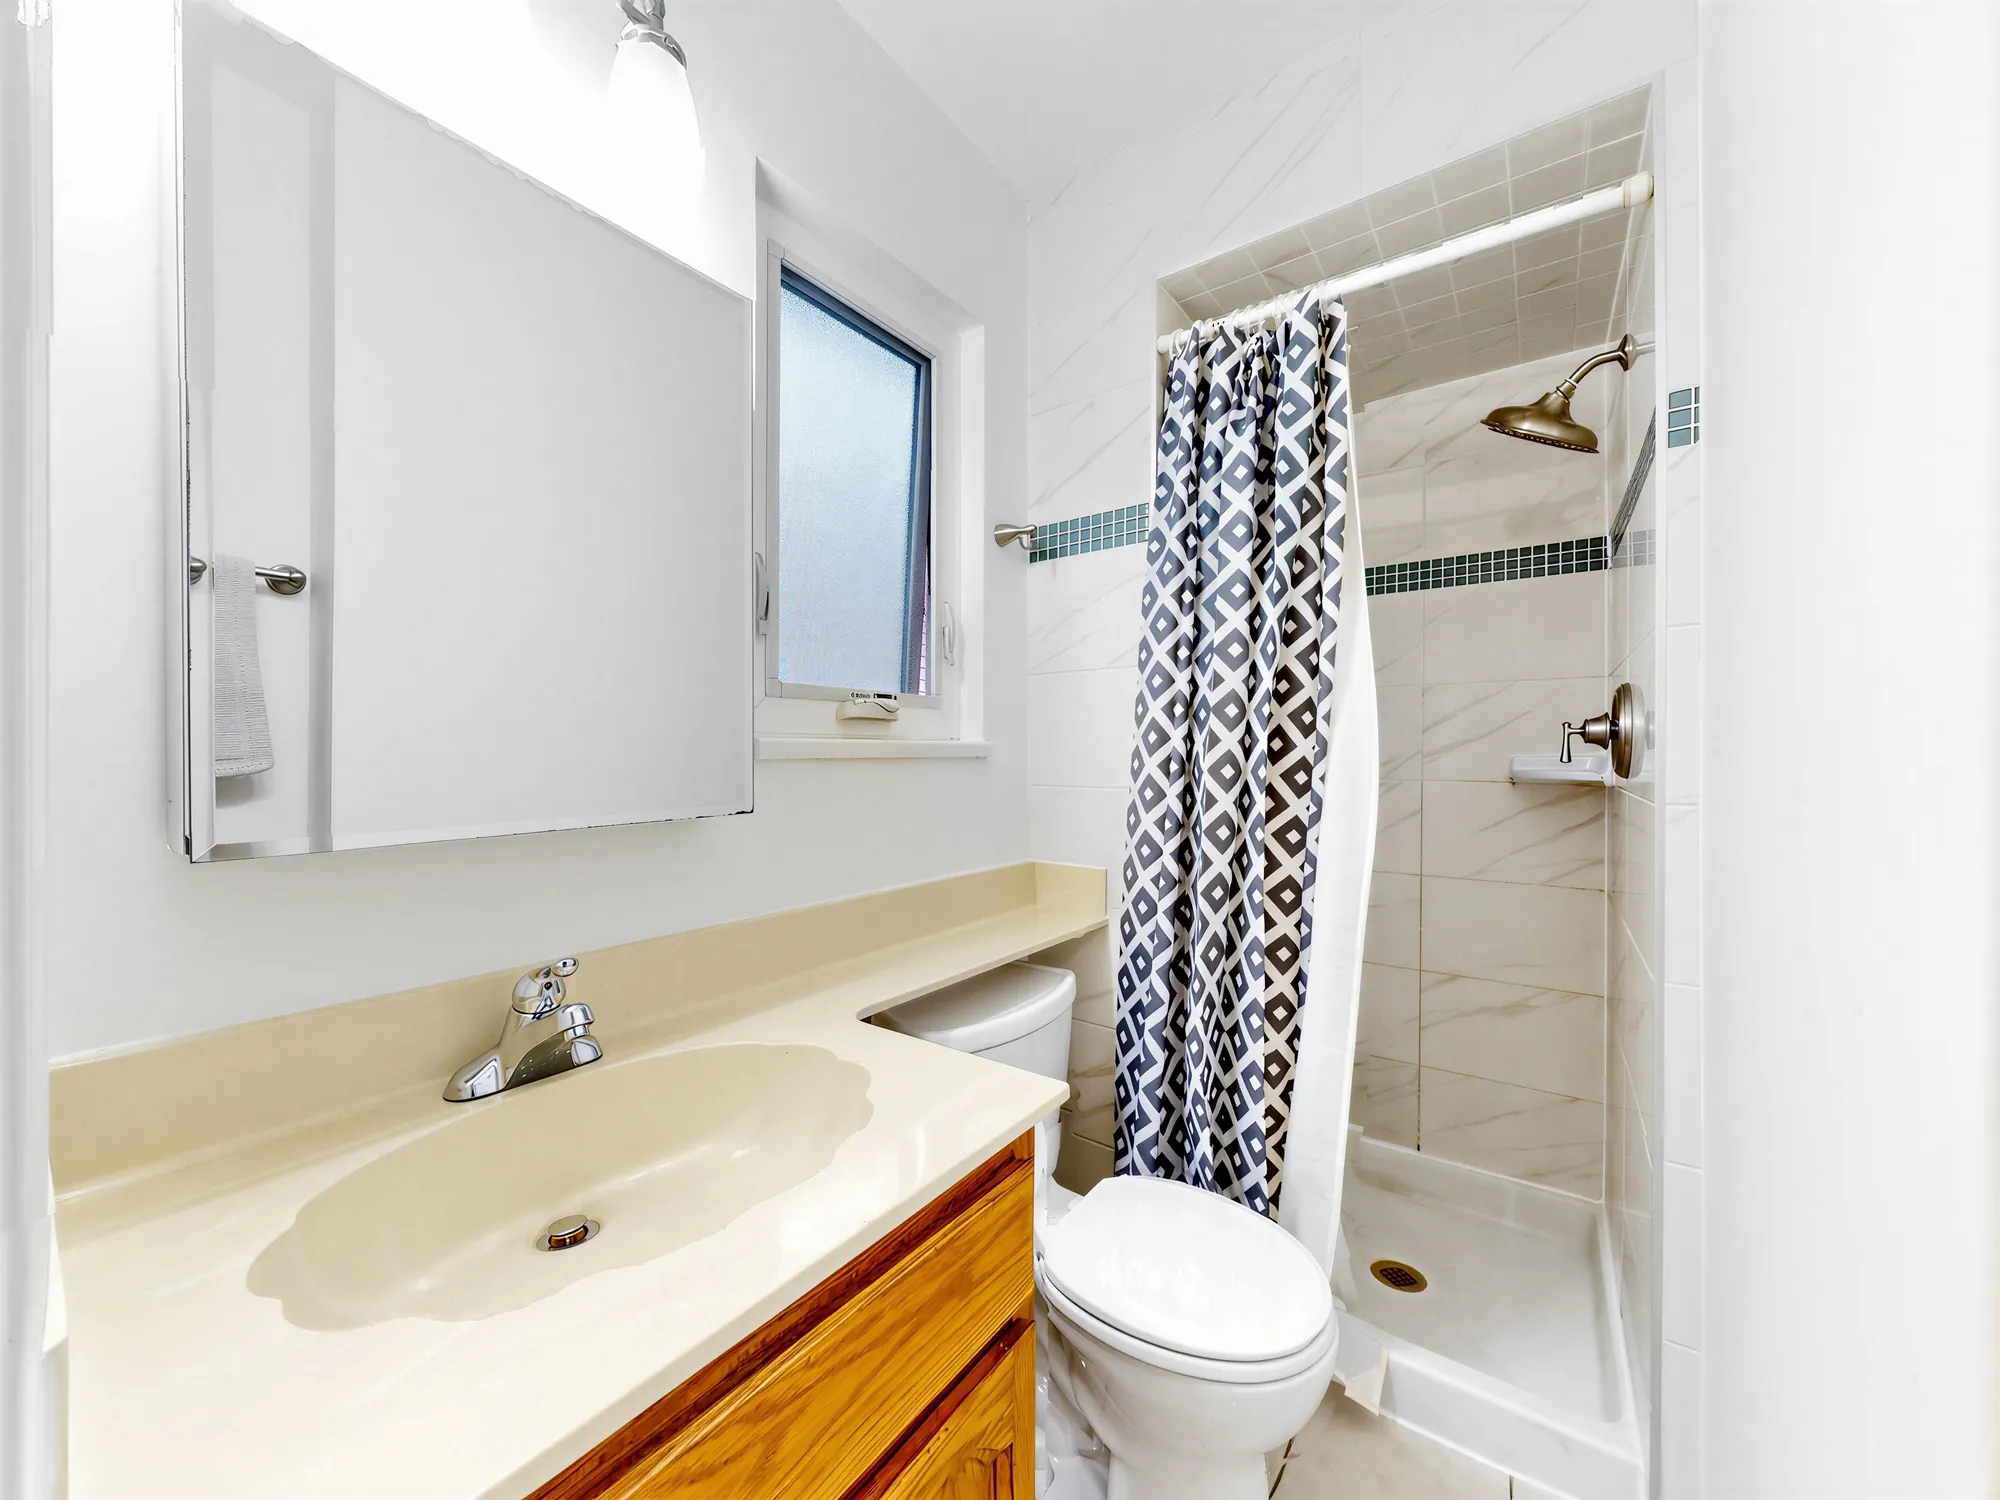
A bathroom with a shower behind a curtain and a window with obscured glass
A bathroom with a shower.
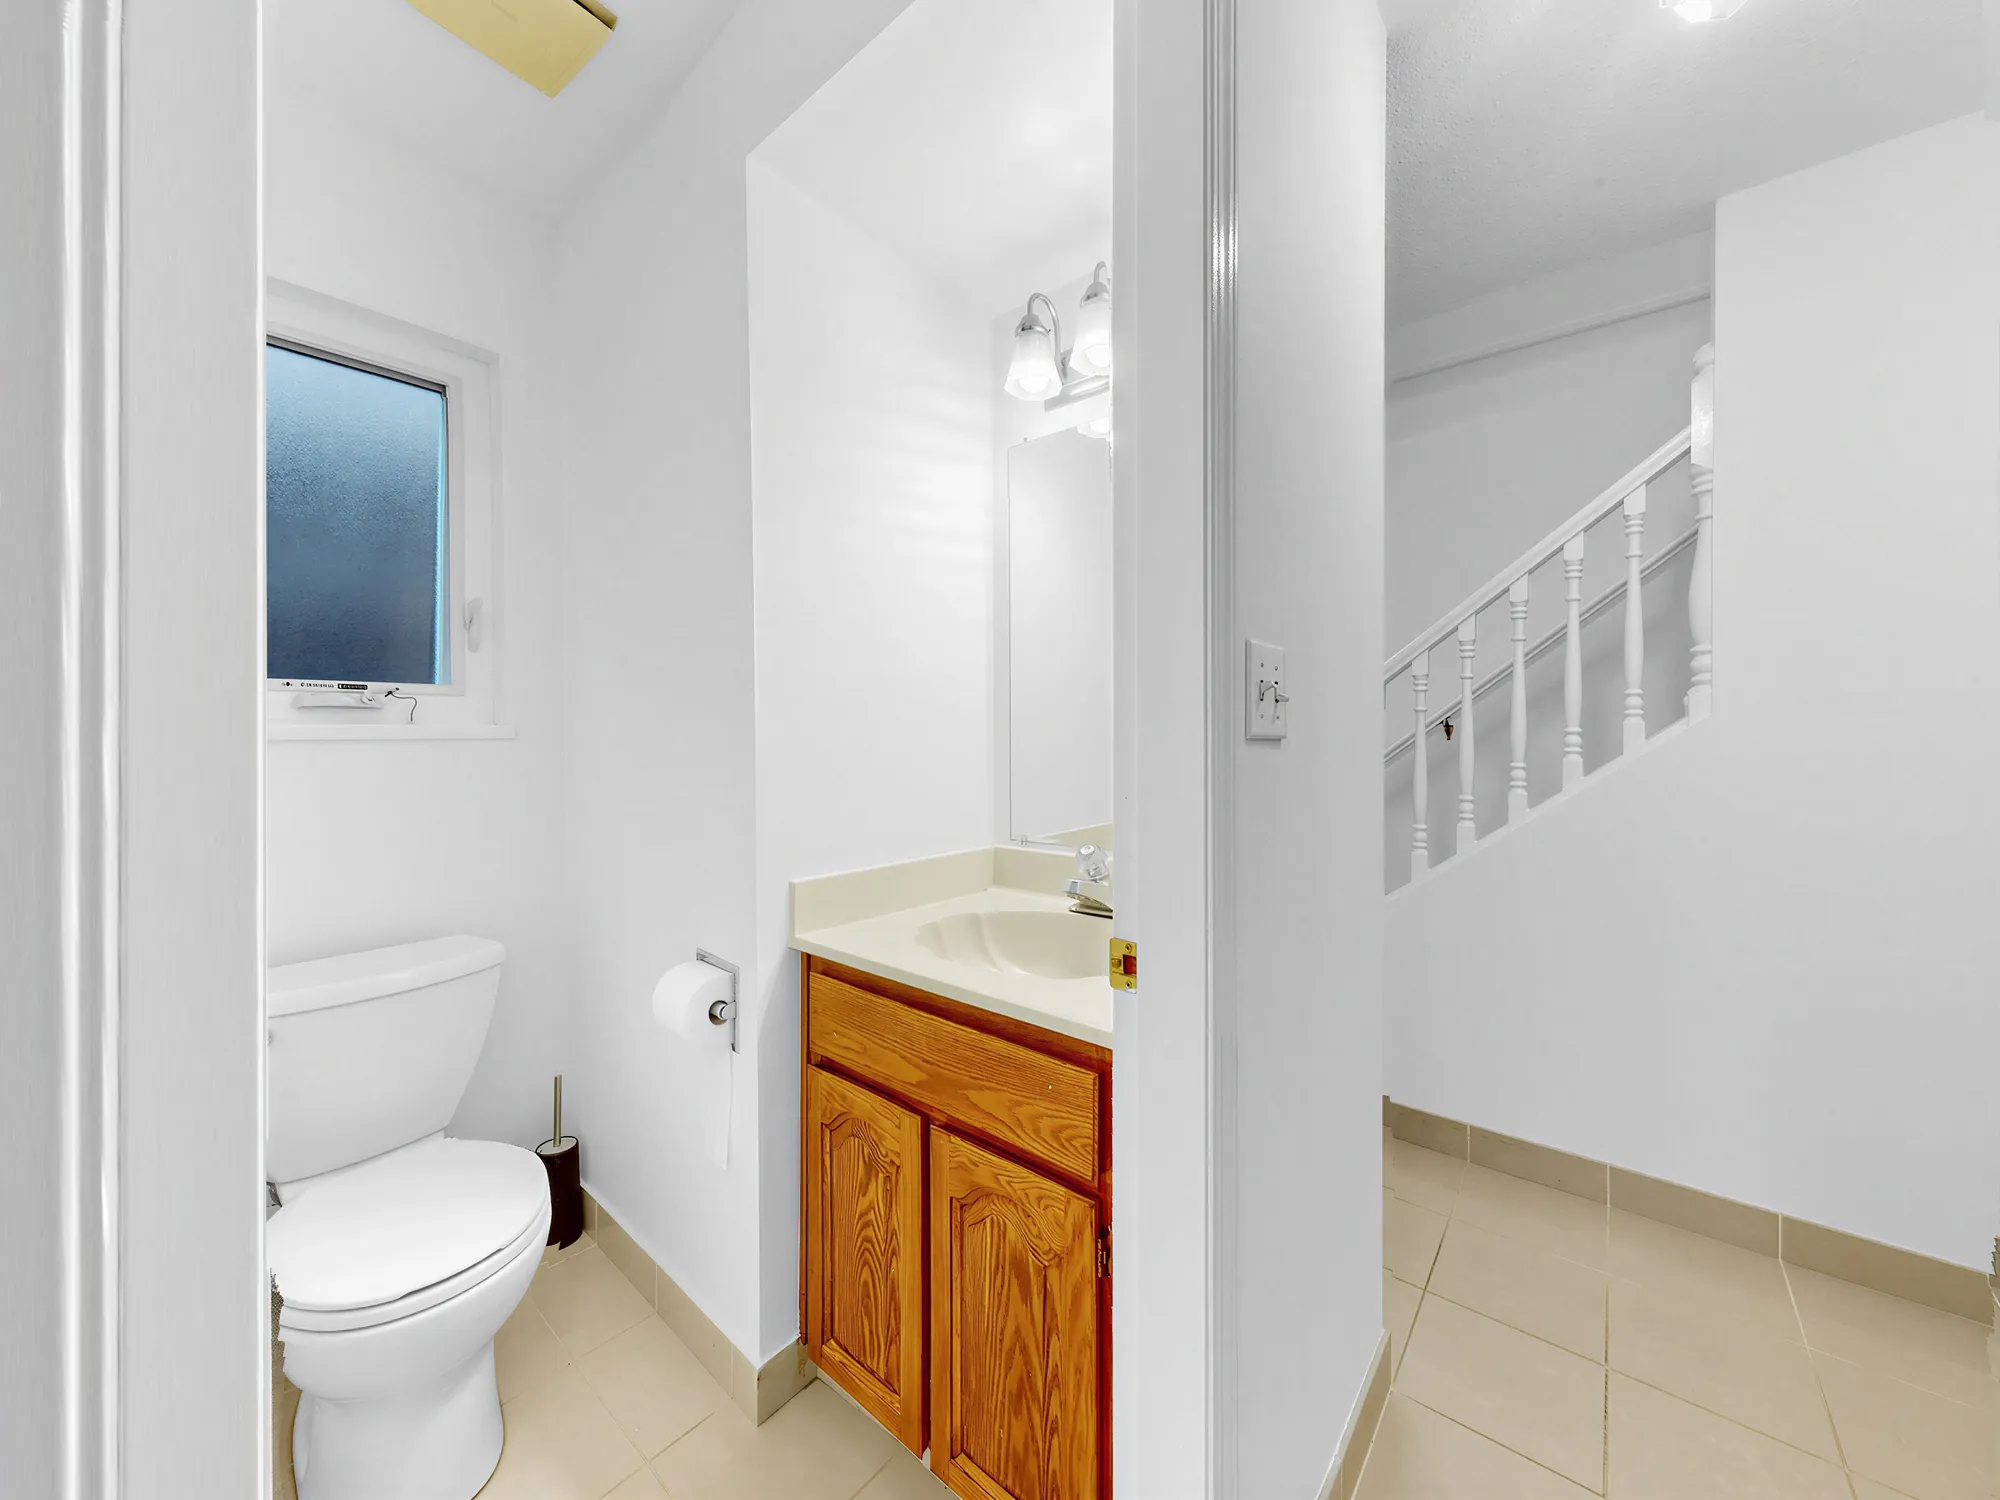
A small bathroom with a vanity, mirror and window
A small bathroom off the hall.
The same small bathroom, with the staircase visible through the door
The same one, with the stair beyond the door.
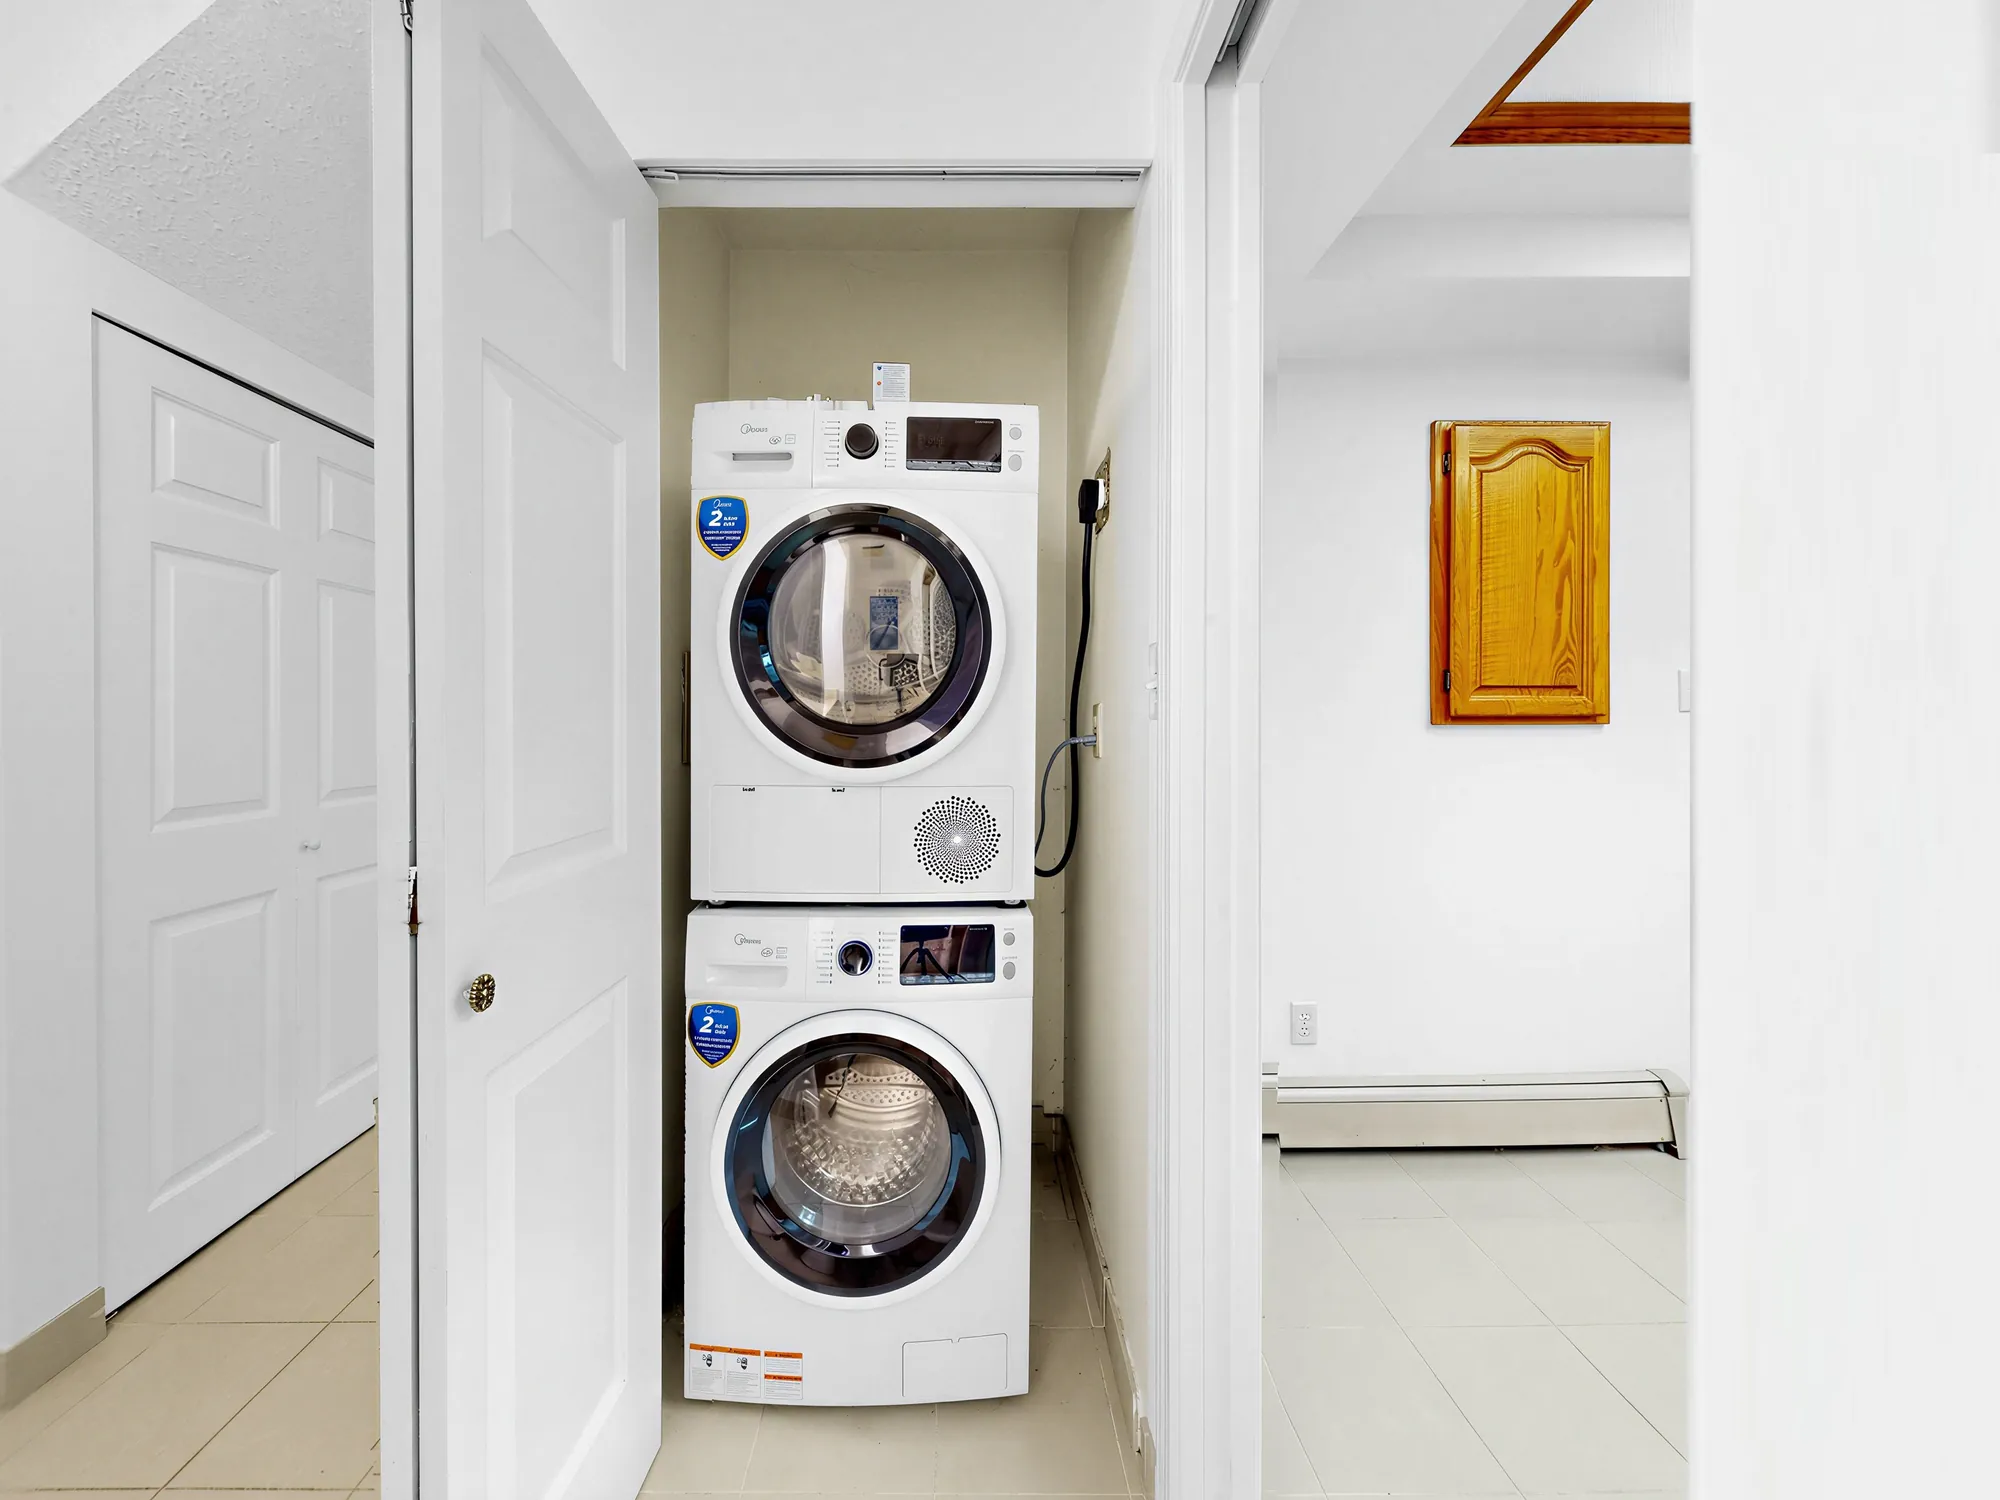
A stacked washer and dryer in a closet off the hall
Stacked washer and dryer, in the hall.
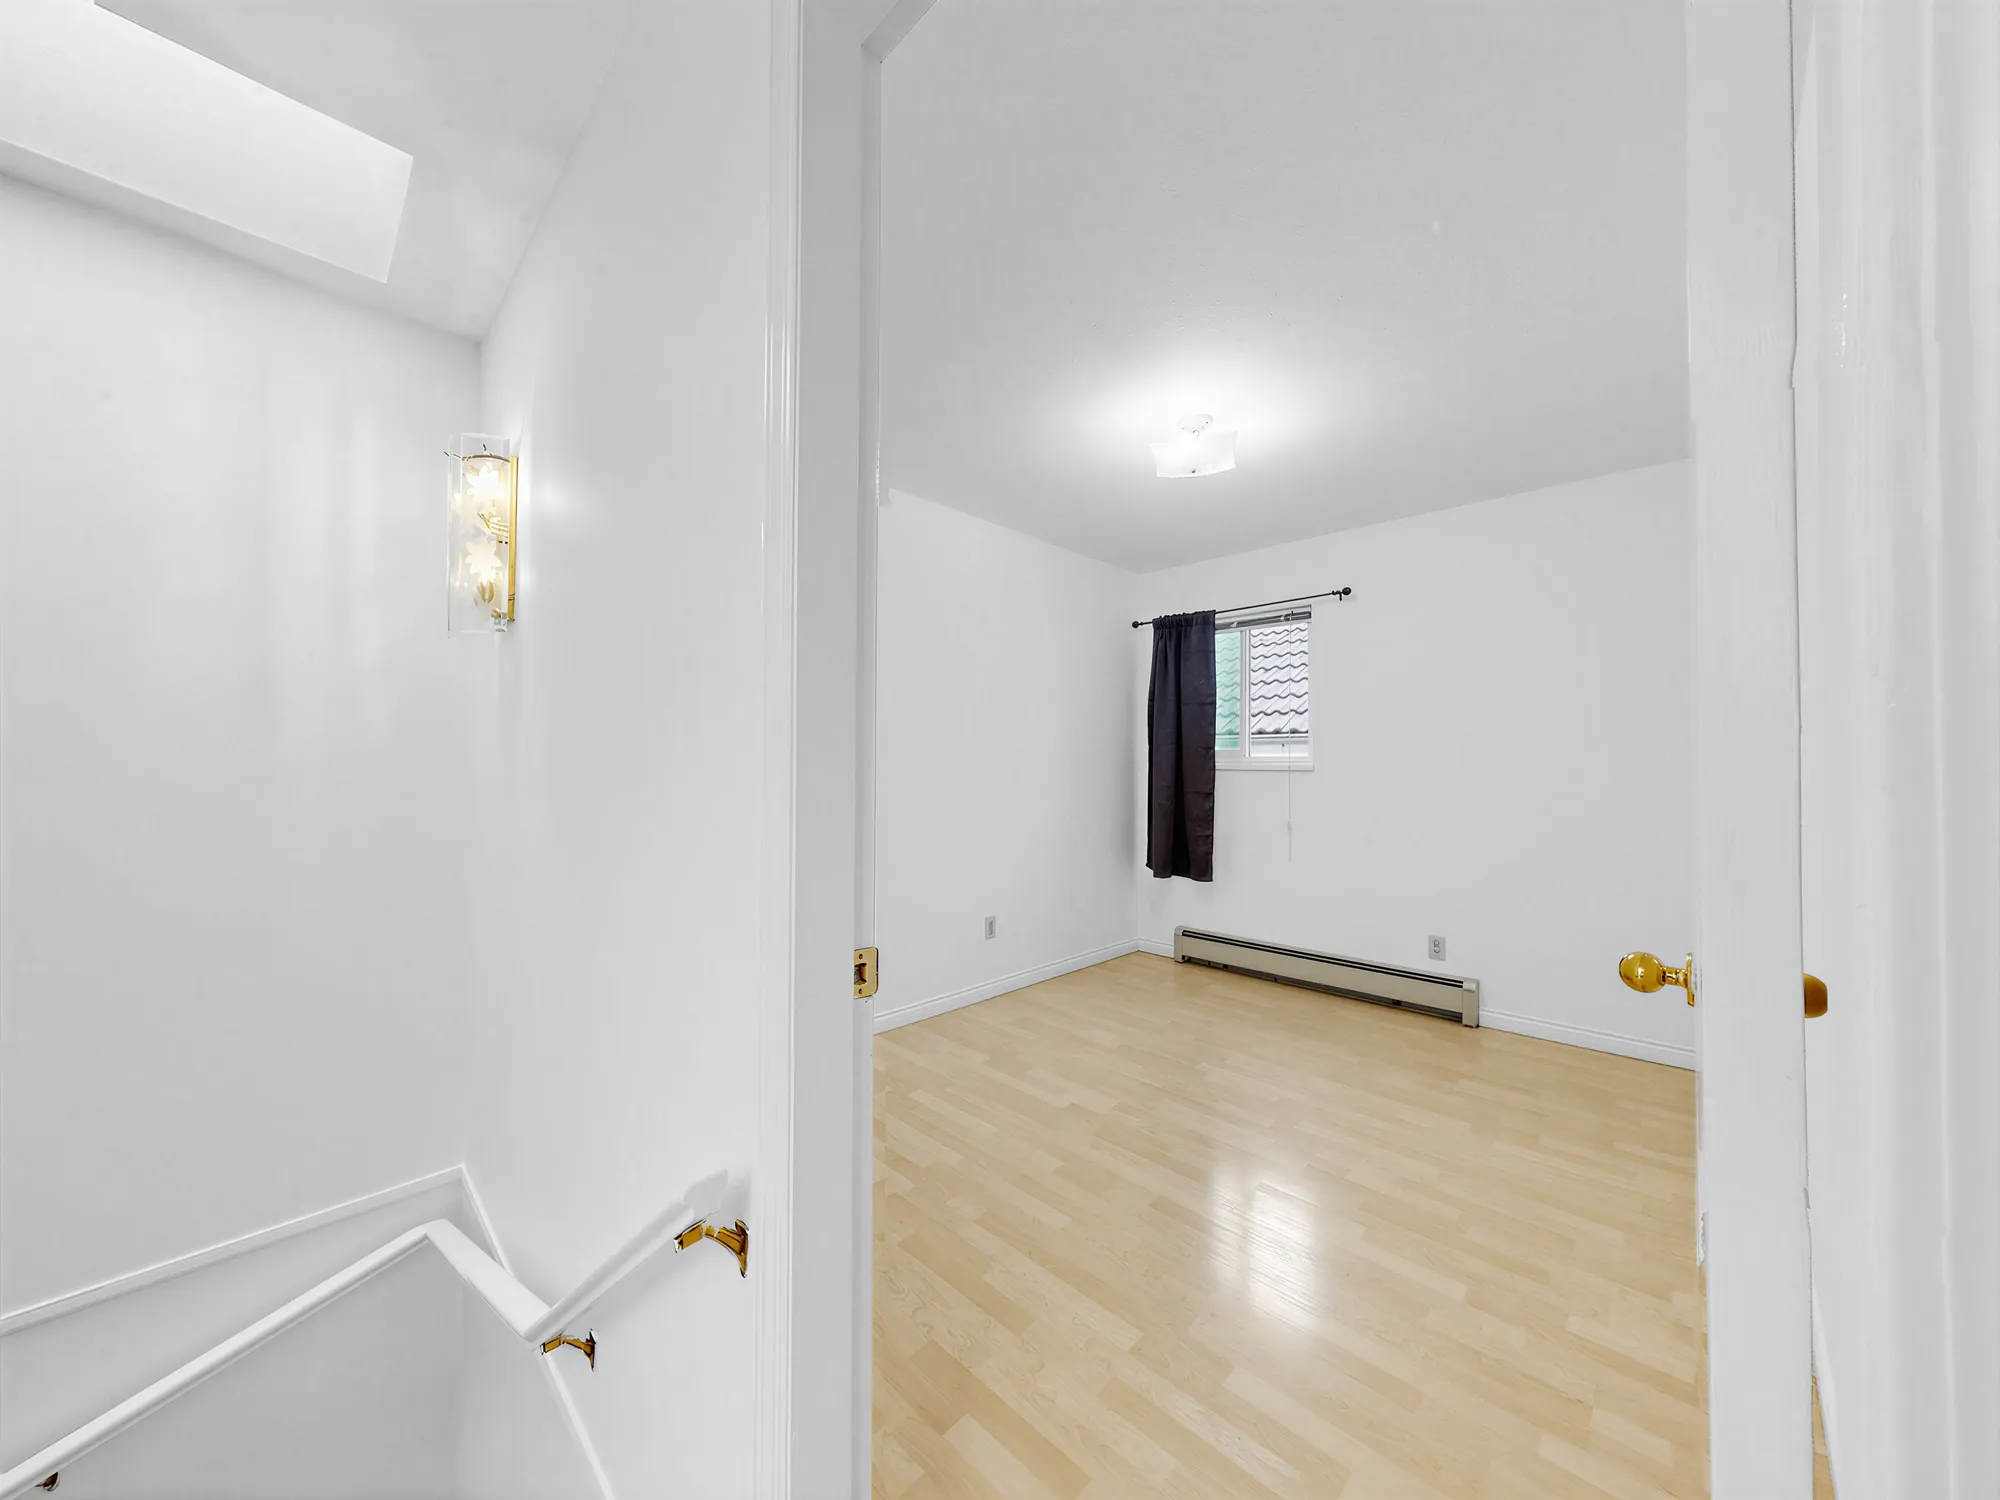
The upstairs landing with the stair rail and a room beyond
The landing at the top of the stair.

Measured

The floor plan

Drawn on site on 4 September 2026. Room dimensions and floor areas on this page all come from it.
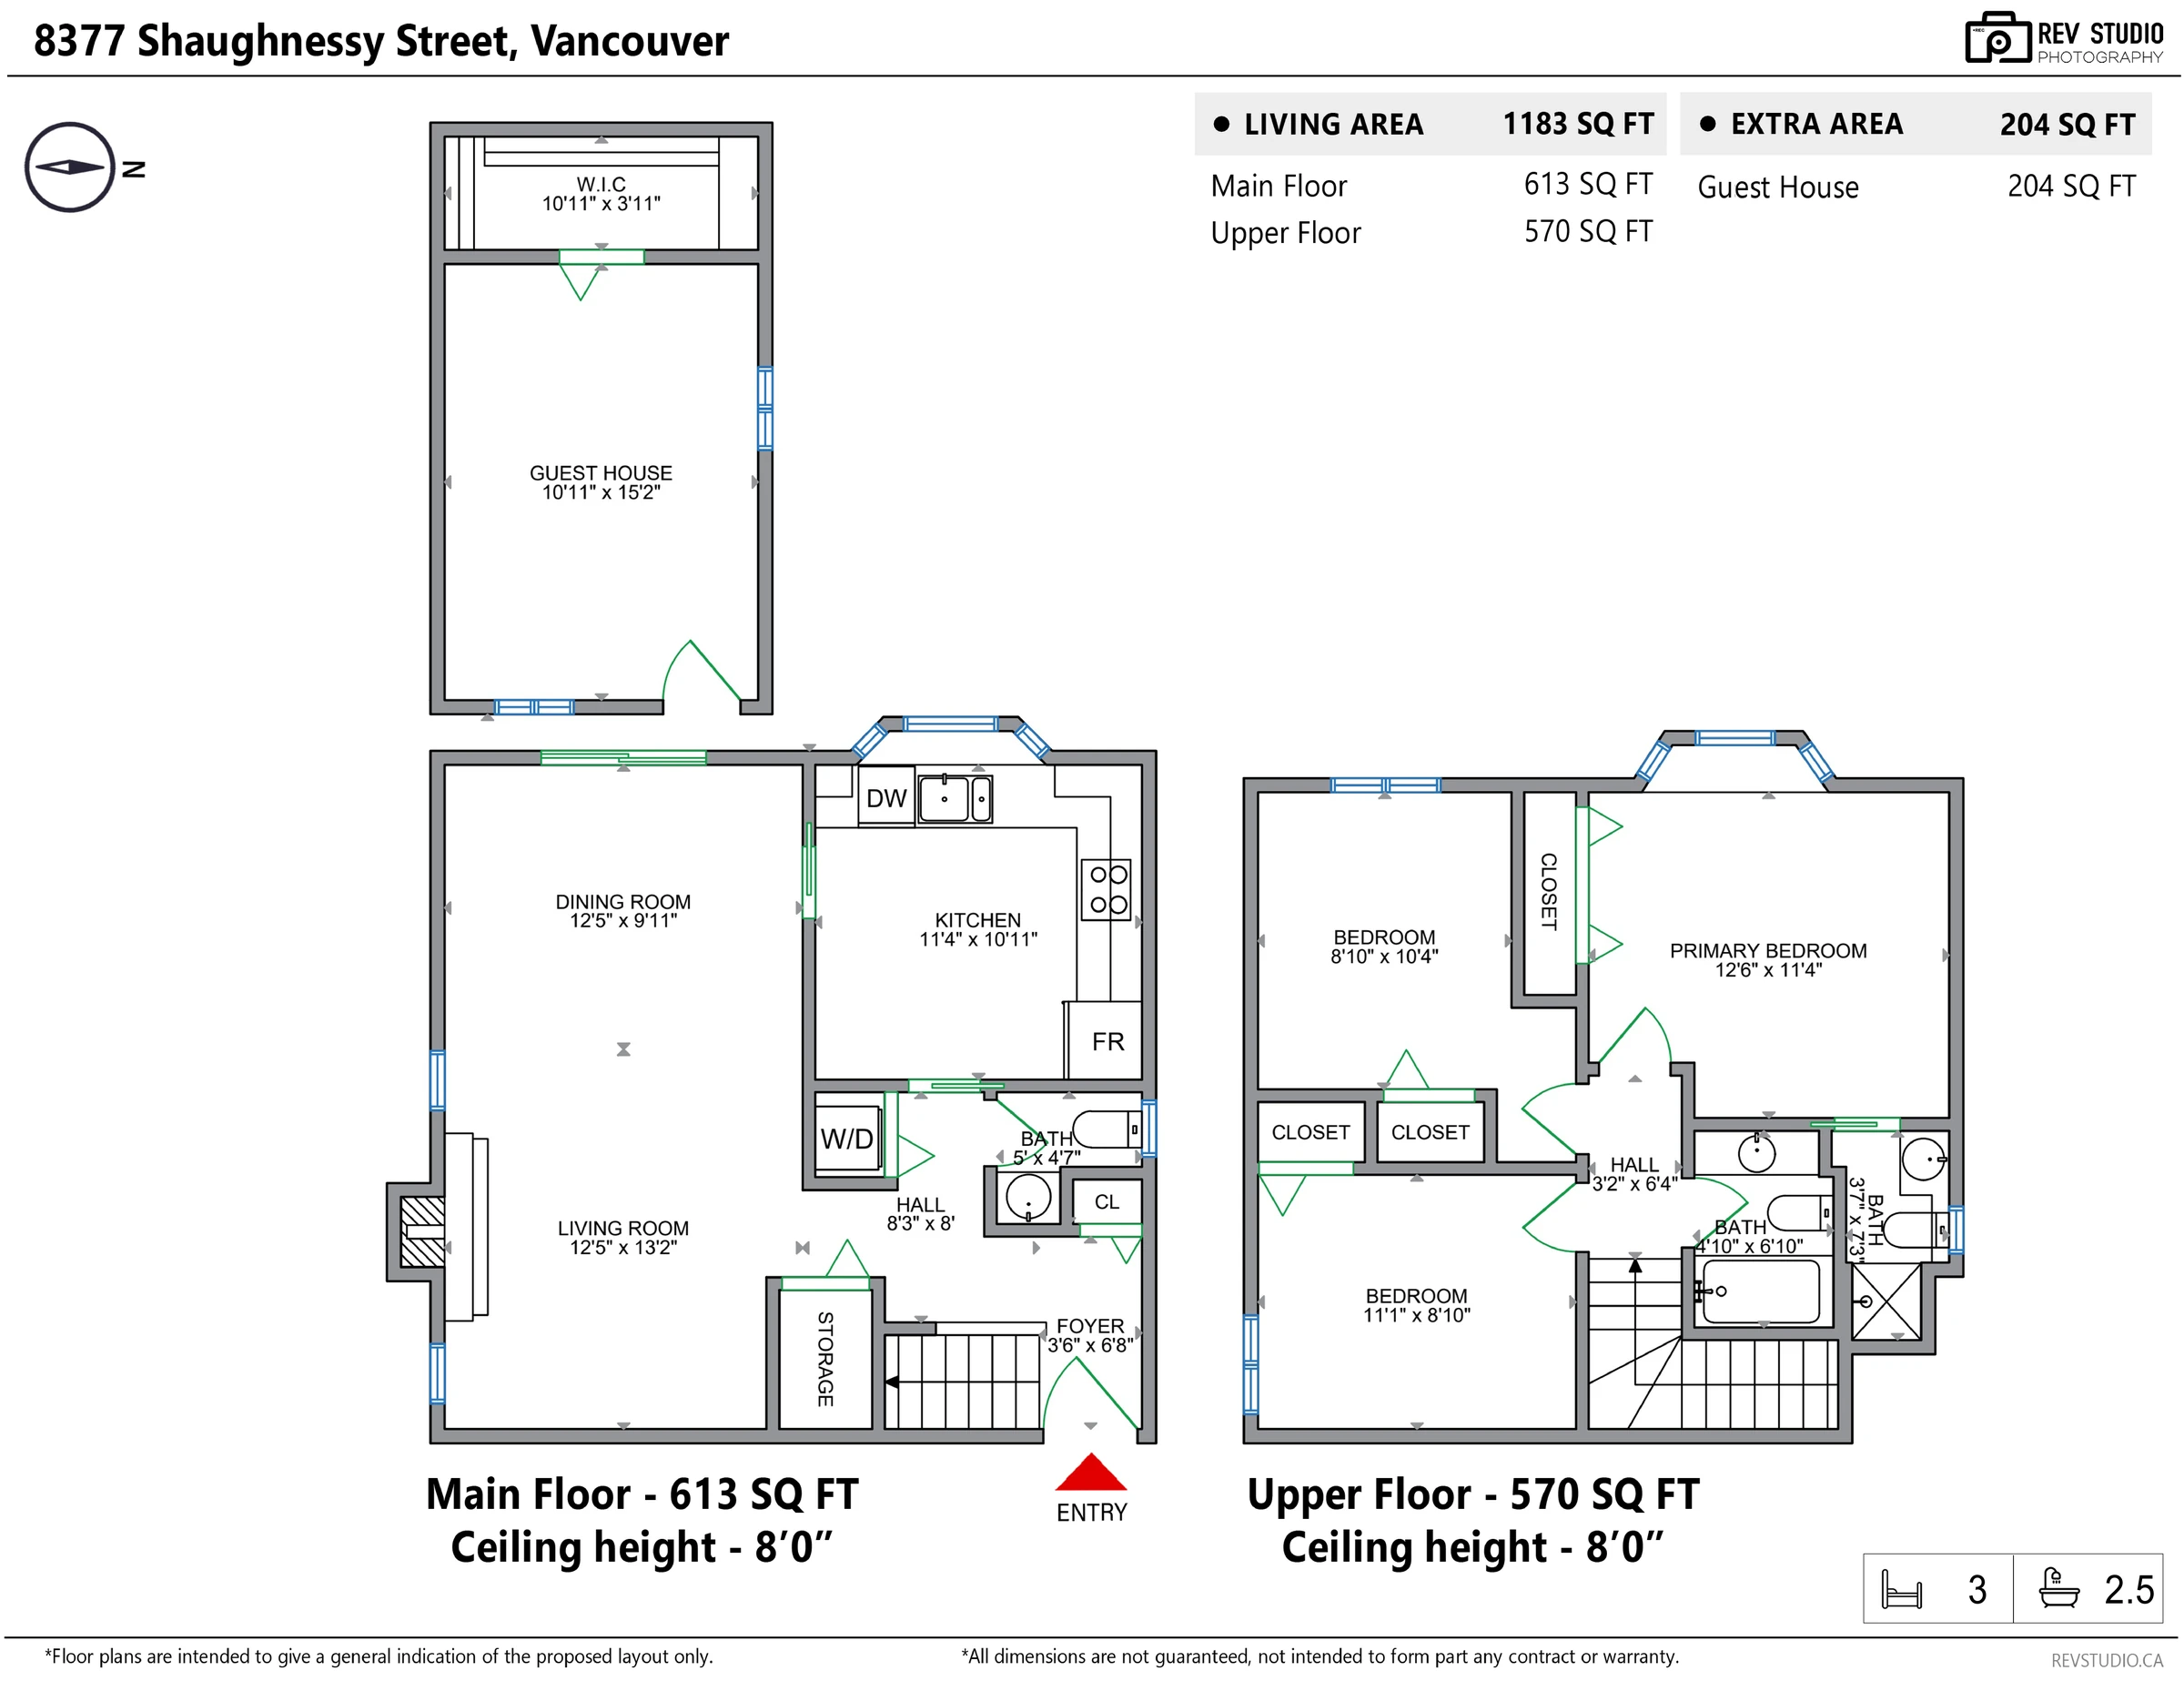
Floor plan of 8377 Shaughnessy Street showing the main floor, the upper floor and the detached guest house with room dimensions
RoomDimensions
Main floor — 613 sq ftCeiling 8′0″
Living room12′5″ × 13′2″
Dining room12′5″ × 9′11″
Kitchen11′4″ × 10′11″
Hall8′3″ × 8′0″
Bath5′0″ × 4′7″
Foyer3′6″ × 6′8″
Upper floor — 570 sq ftCeiling 8′0″
Primary bedroom12′6″ × 11′4″
Bedroom11′1″ × 8′10″
Bedroom8′10″ × 10′4″
Bath4′10″ × 6′10″
Bath3′7″ × 7′3″
Hall3′2″ × 6′4″
Guest house — 204 sq ftDetached
Guest house10′11″ × 15′2″
Walk-in closet10′11″ × 3′11″

Room dimensions and floor areas are measured from our floor plan, are approximate, are not a survey and are not guaranteed. Measure anything you intend to rely on.

At the back of the garden

The guest house

Five photographs · three edited

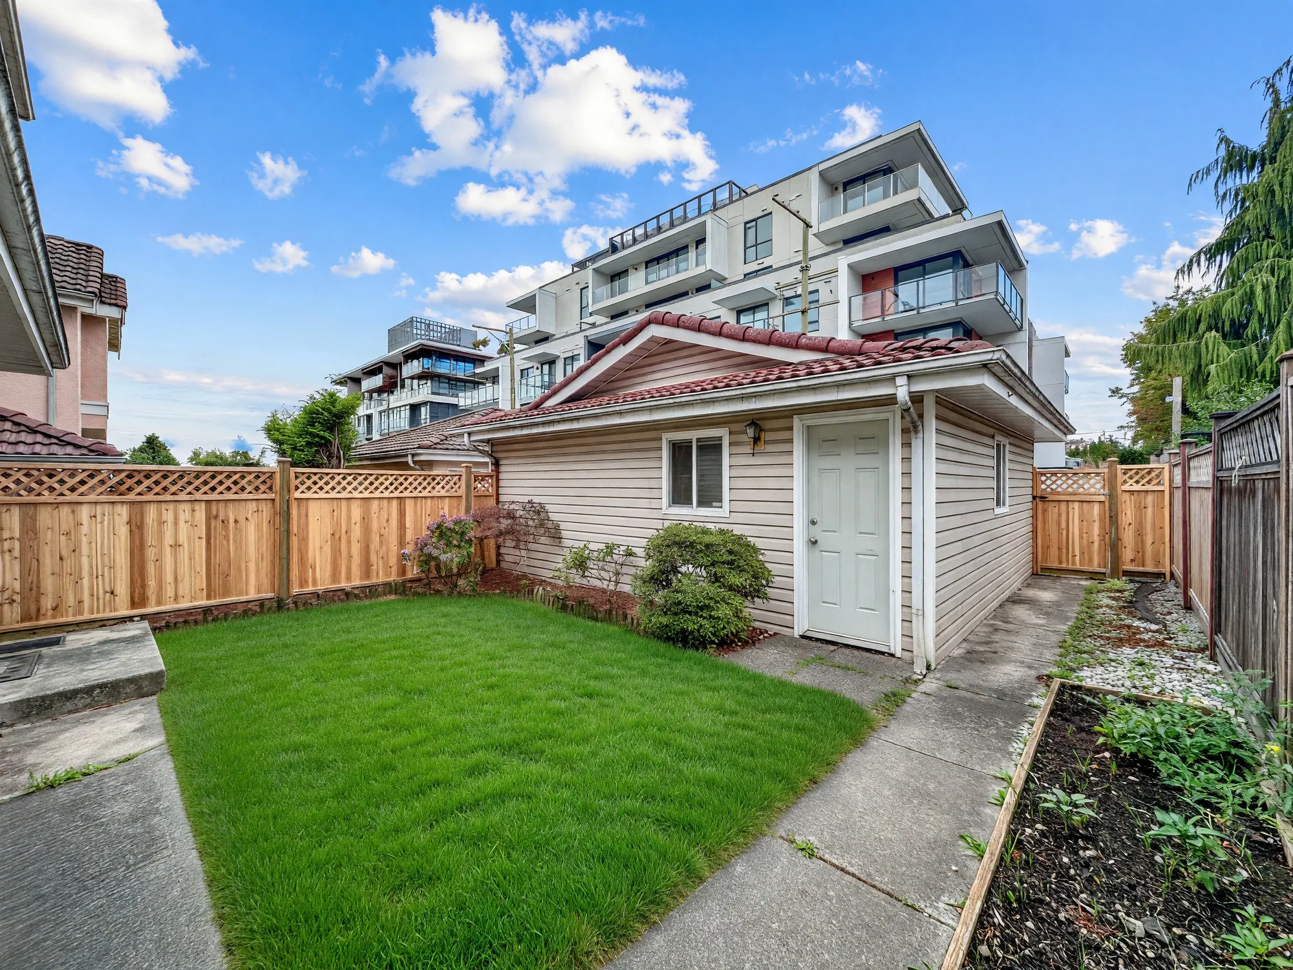
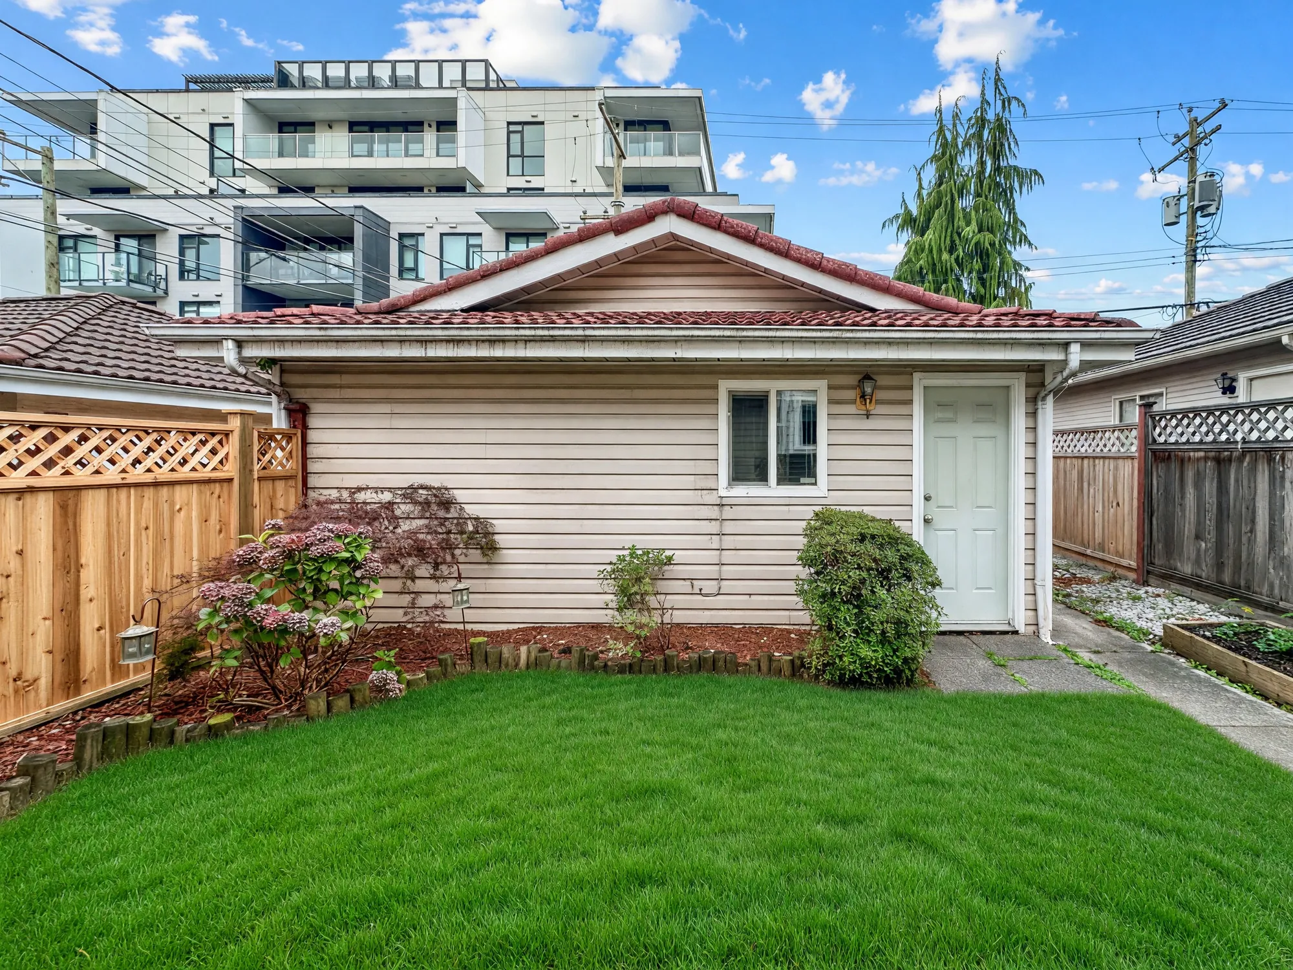
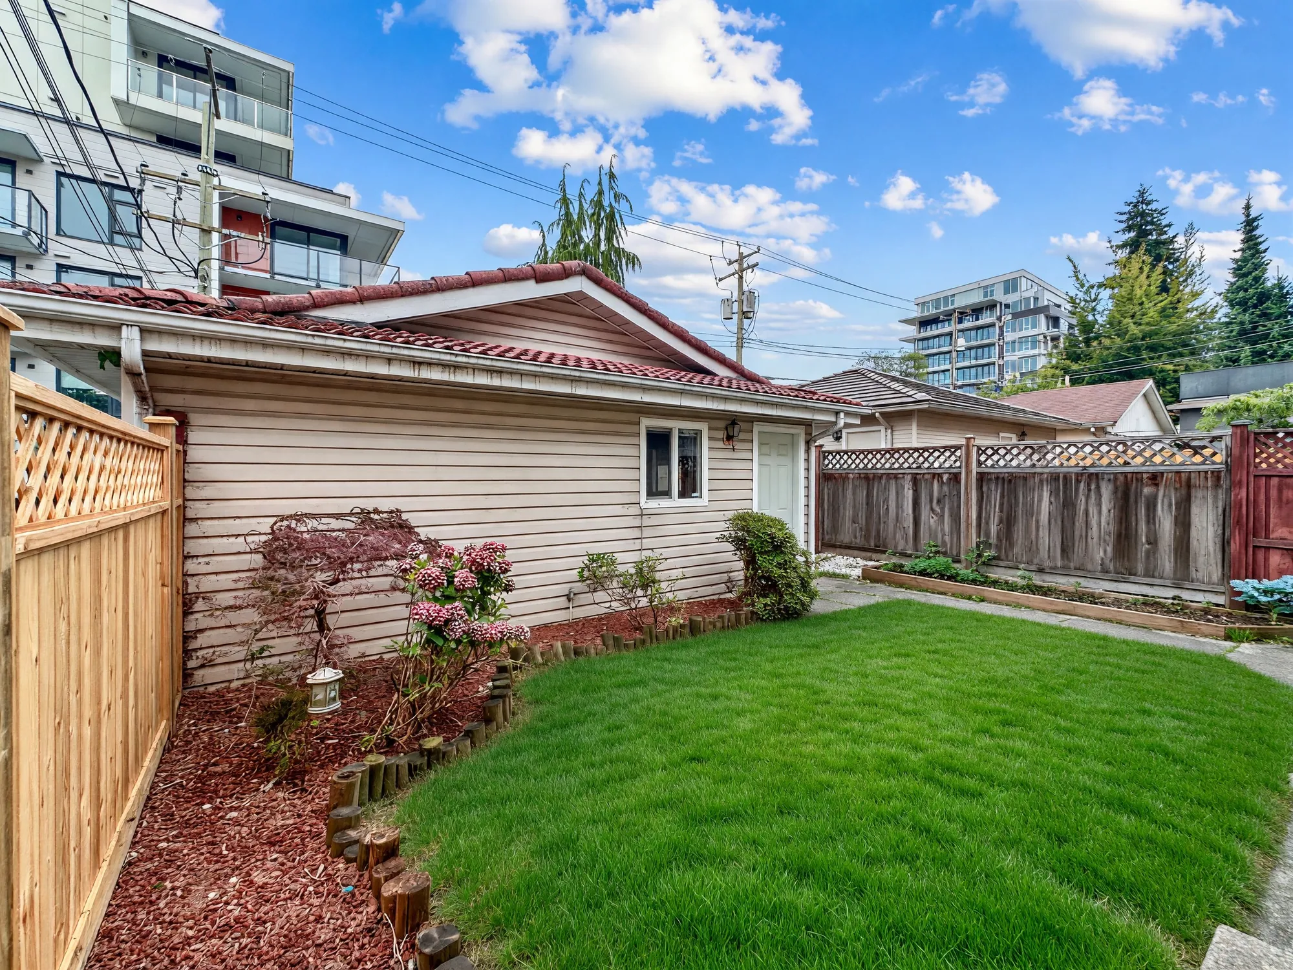
A separate 204 sq ft building between the house and the lane: one room, a walk-in closet, its own door and a washer and dryer.
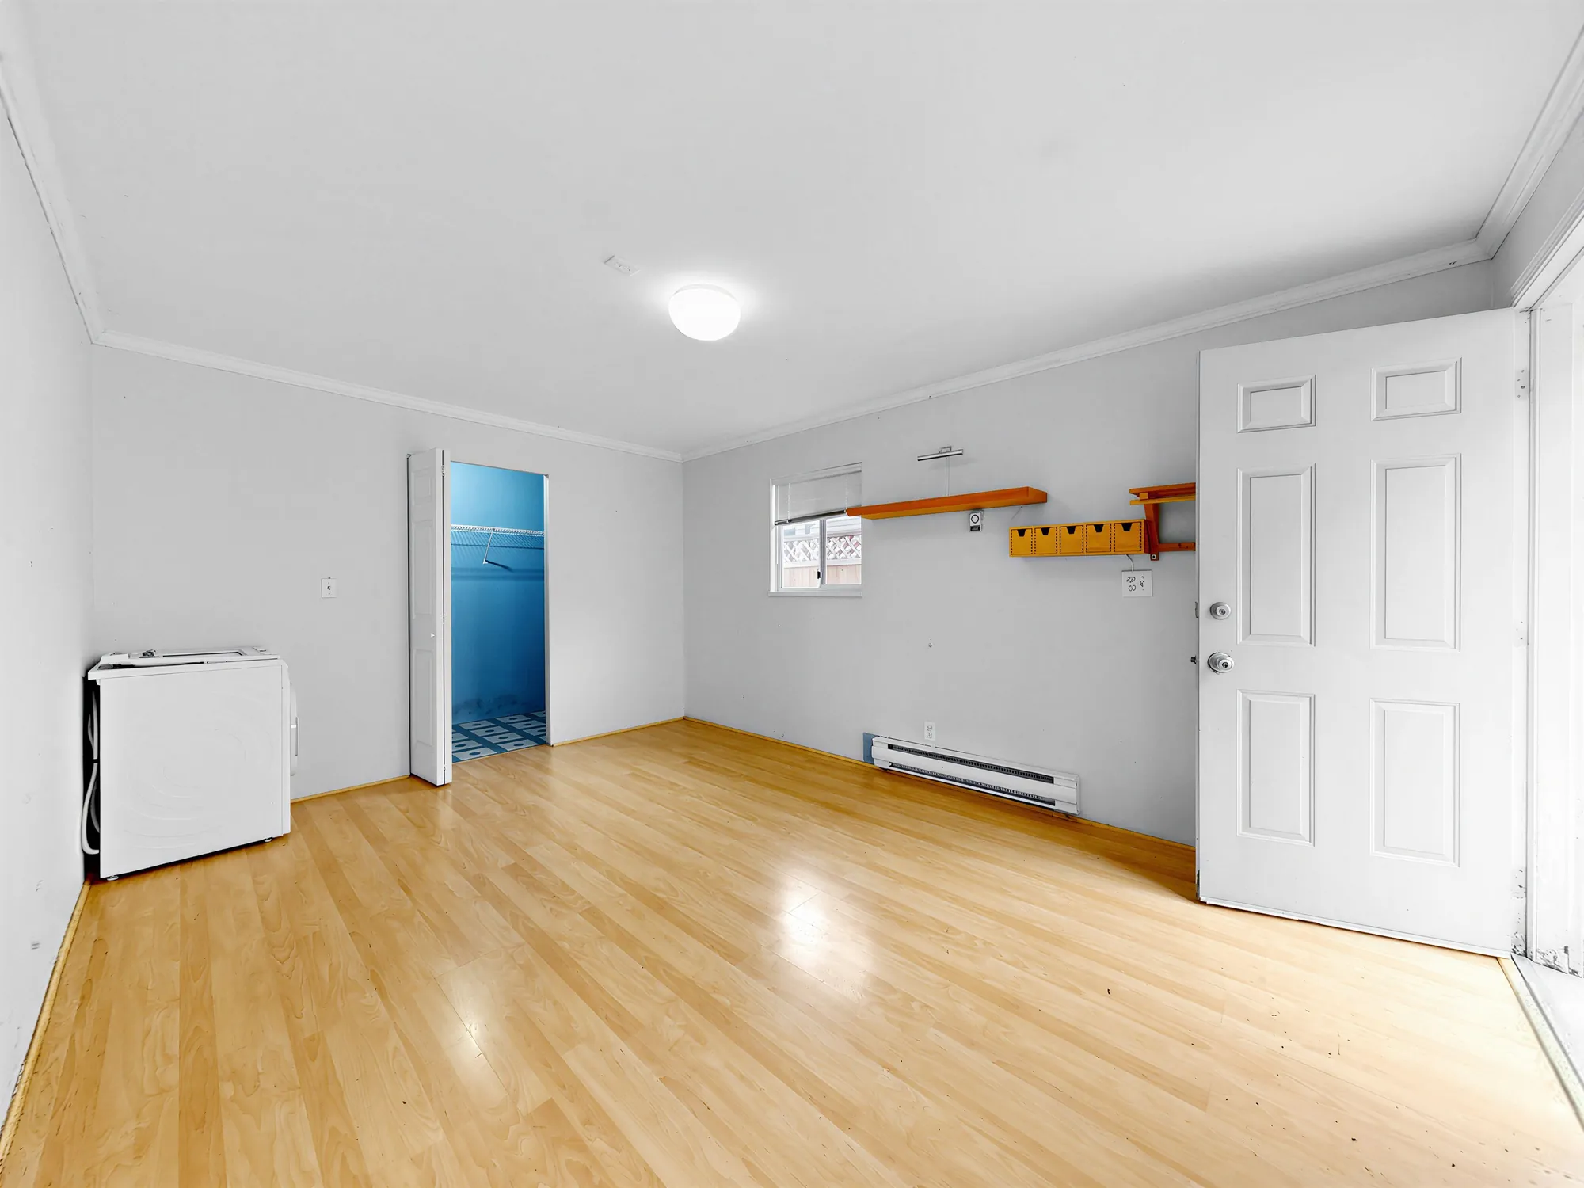
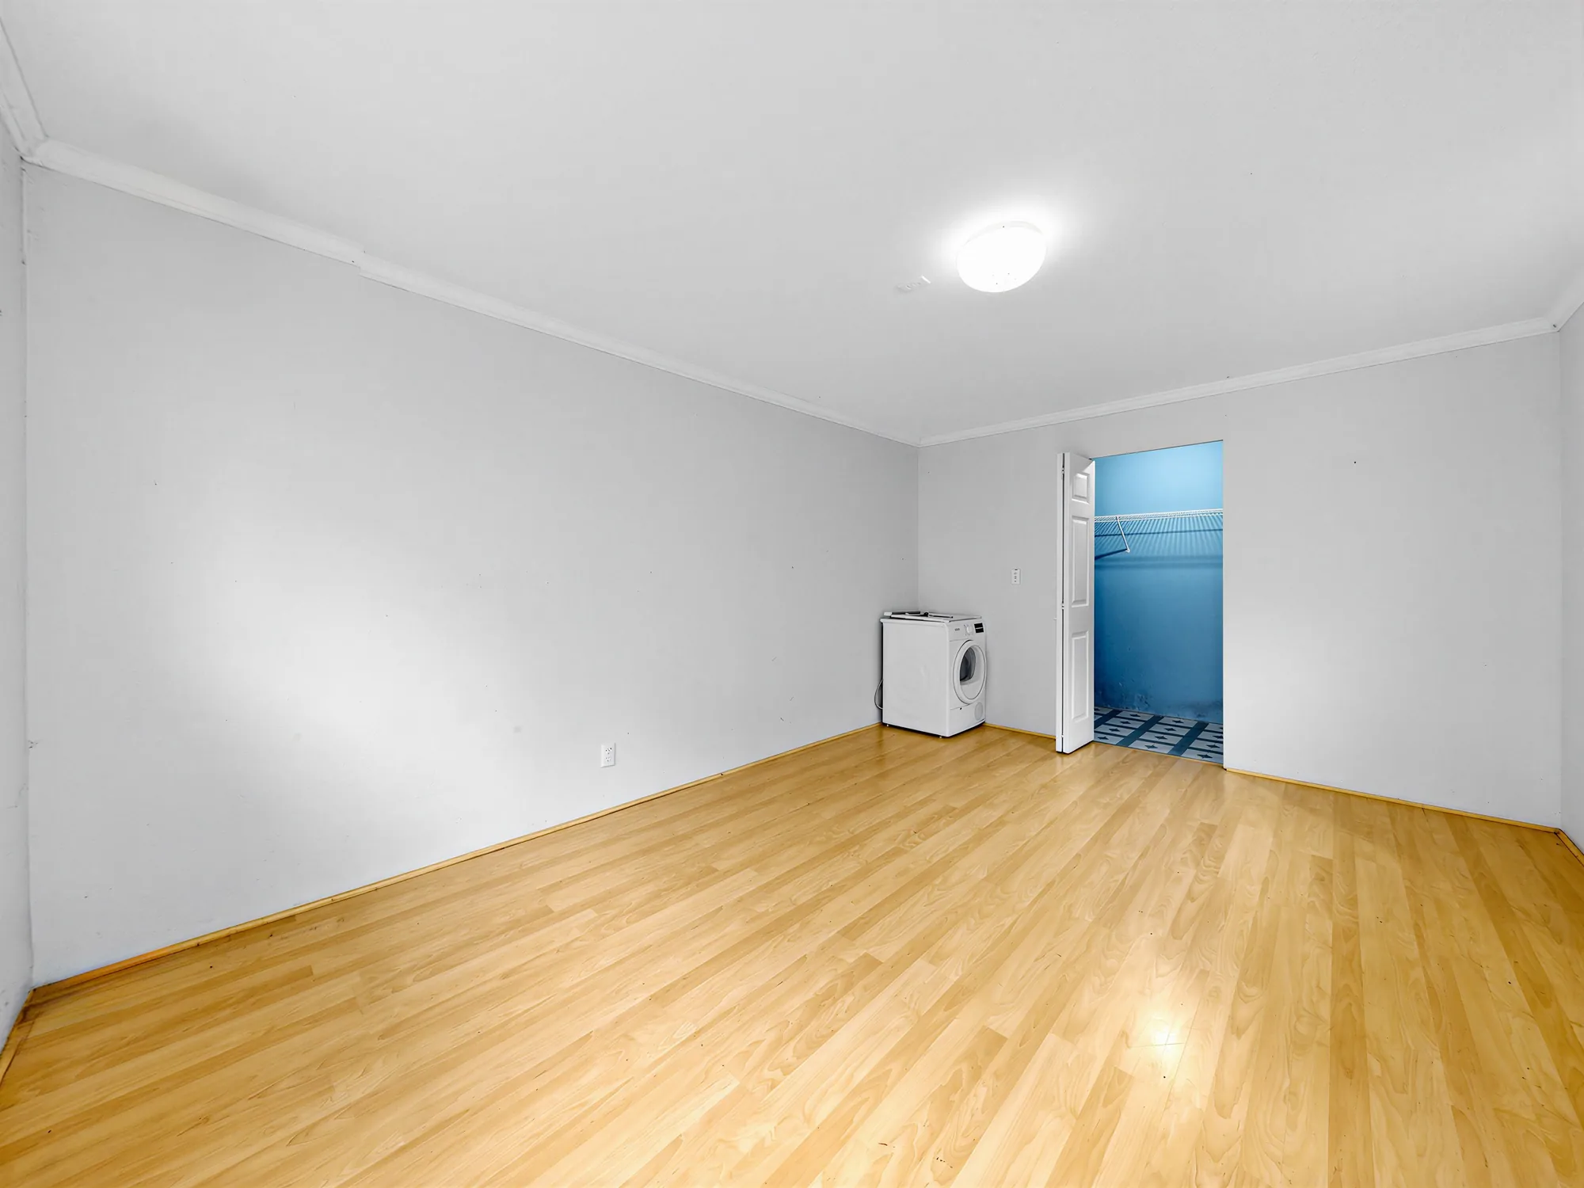
Inside the guest house: an empty room with a laminate floor, an exterior door and a walk-in closet
Inside, looking at the door to the garden. The walk-in closet is on the left.
Inside the guest house from the other corner, showing the closet doorway and the washer
From the other corner, with the closet doorway on the right.
The guest house from the garden, with the lawn and the fence Edited · lawn regenerated
The guest house from the garden.
The guest house straight on, with the apartment building visible beyond Edited · lawn regenerated
Straight on. The building beyond is on the next street.
The guest house from the side, with a planting bed along the fence Edited · lawn regenerated
From the side, along the planting bed.

Outside

The garden, the lane and the garage

Ten photographs · six edited

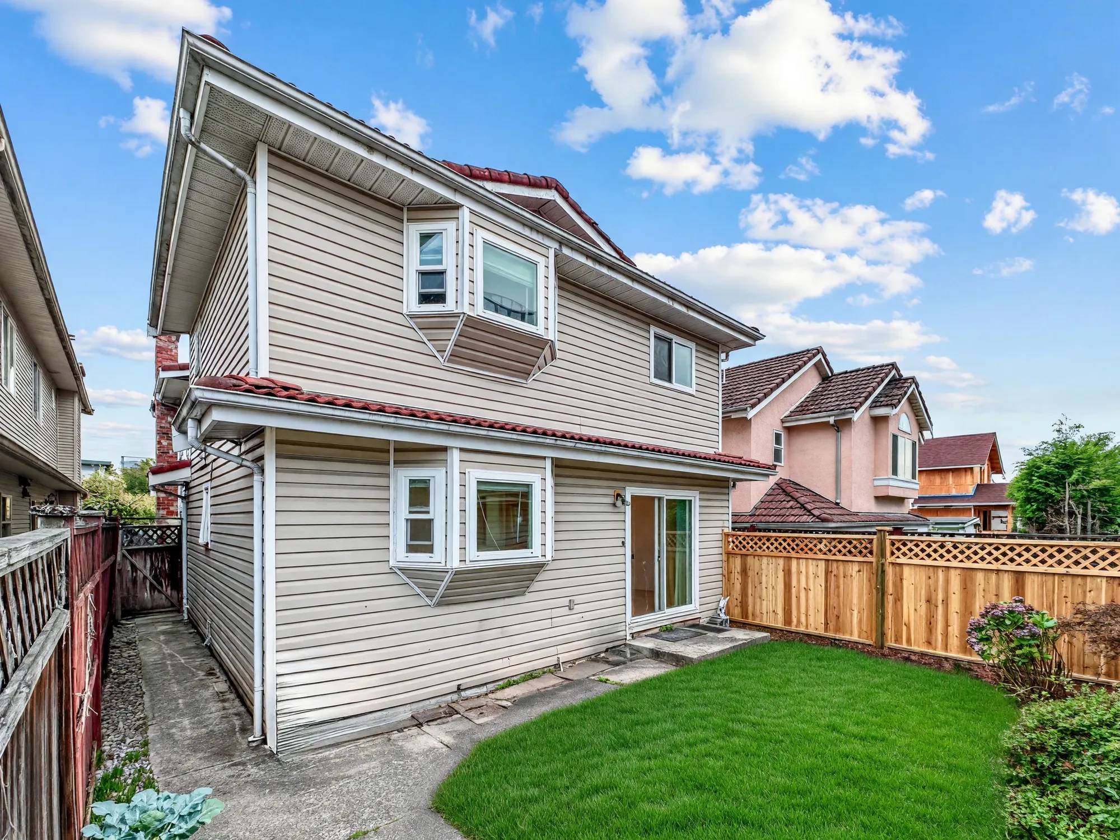
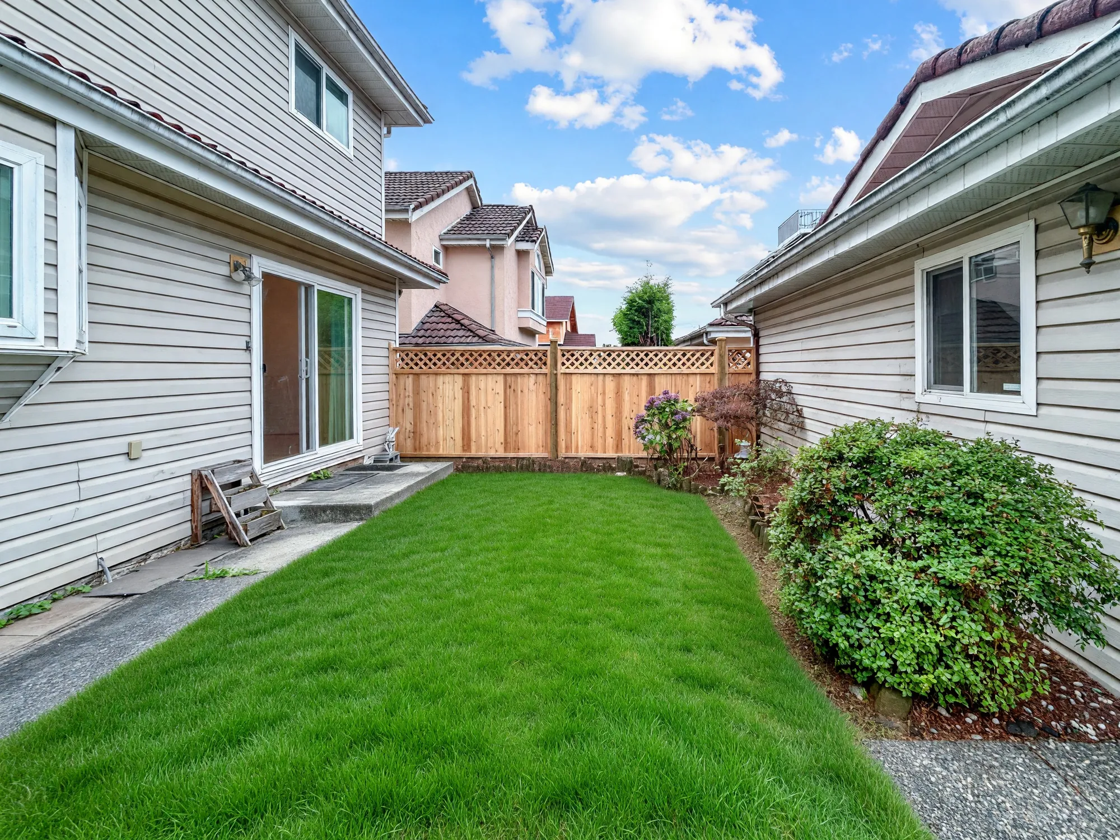
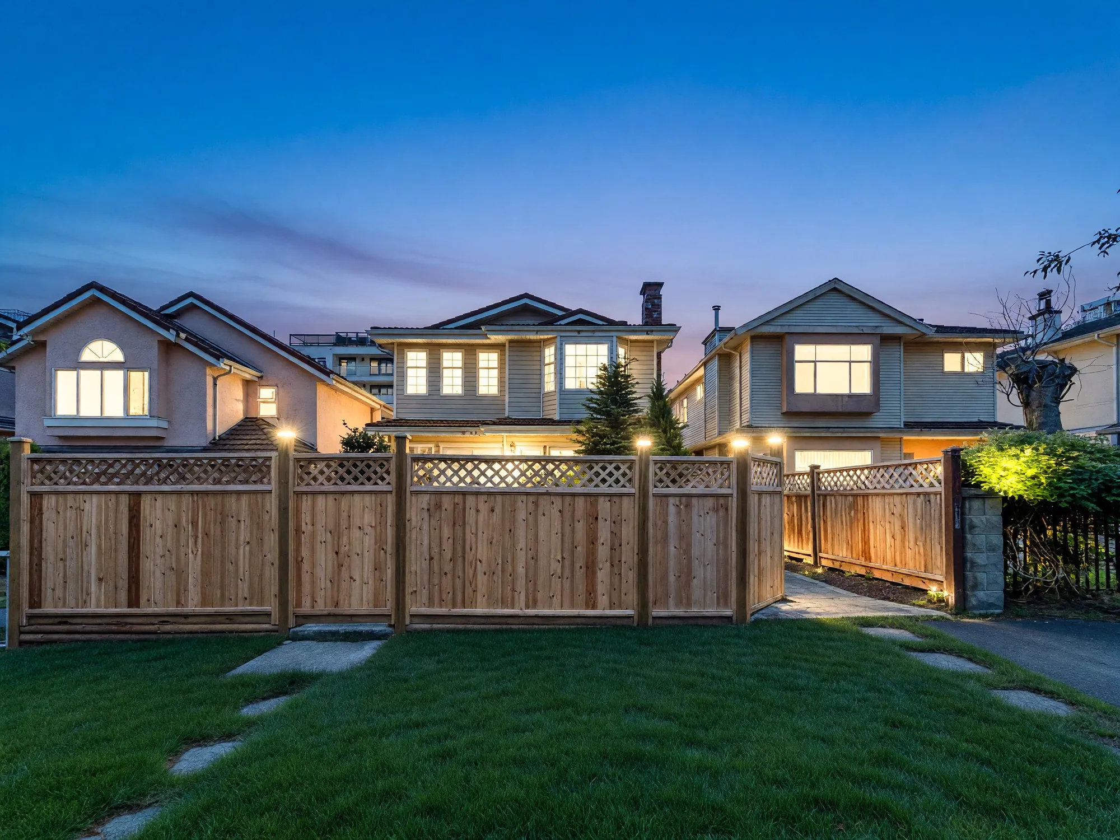
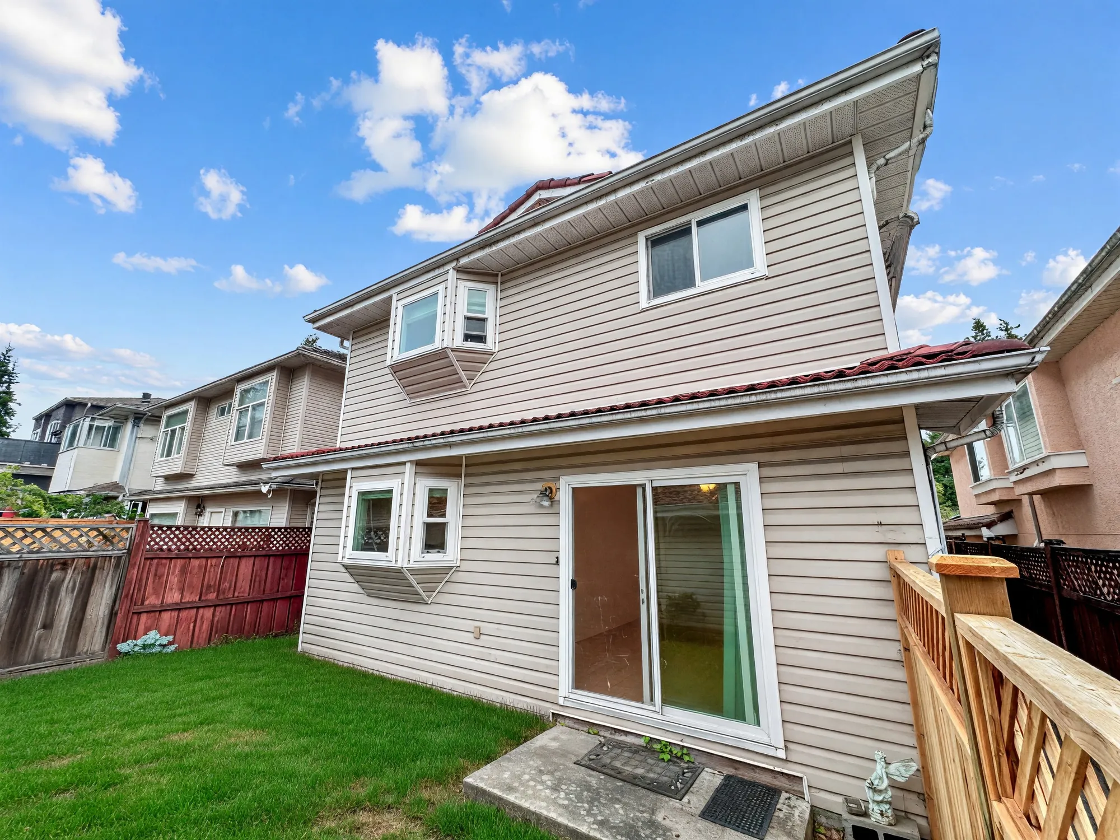
About the outside photographs. Nine of the forty-four photographs on this page have been digitally edited, and all nine are outside: the lawn has been regenerated in every one, and two of those were also photographed in daylight and re-lit as dusk. In the two dusk frames the exterior lighting was added or restyled in the edit. Each photograph is labelled where it appears. The house, the guest house, the fences, the paving and the buildings behind are as photographed, and every interior photograph is a camera original.
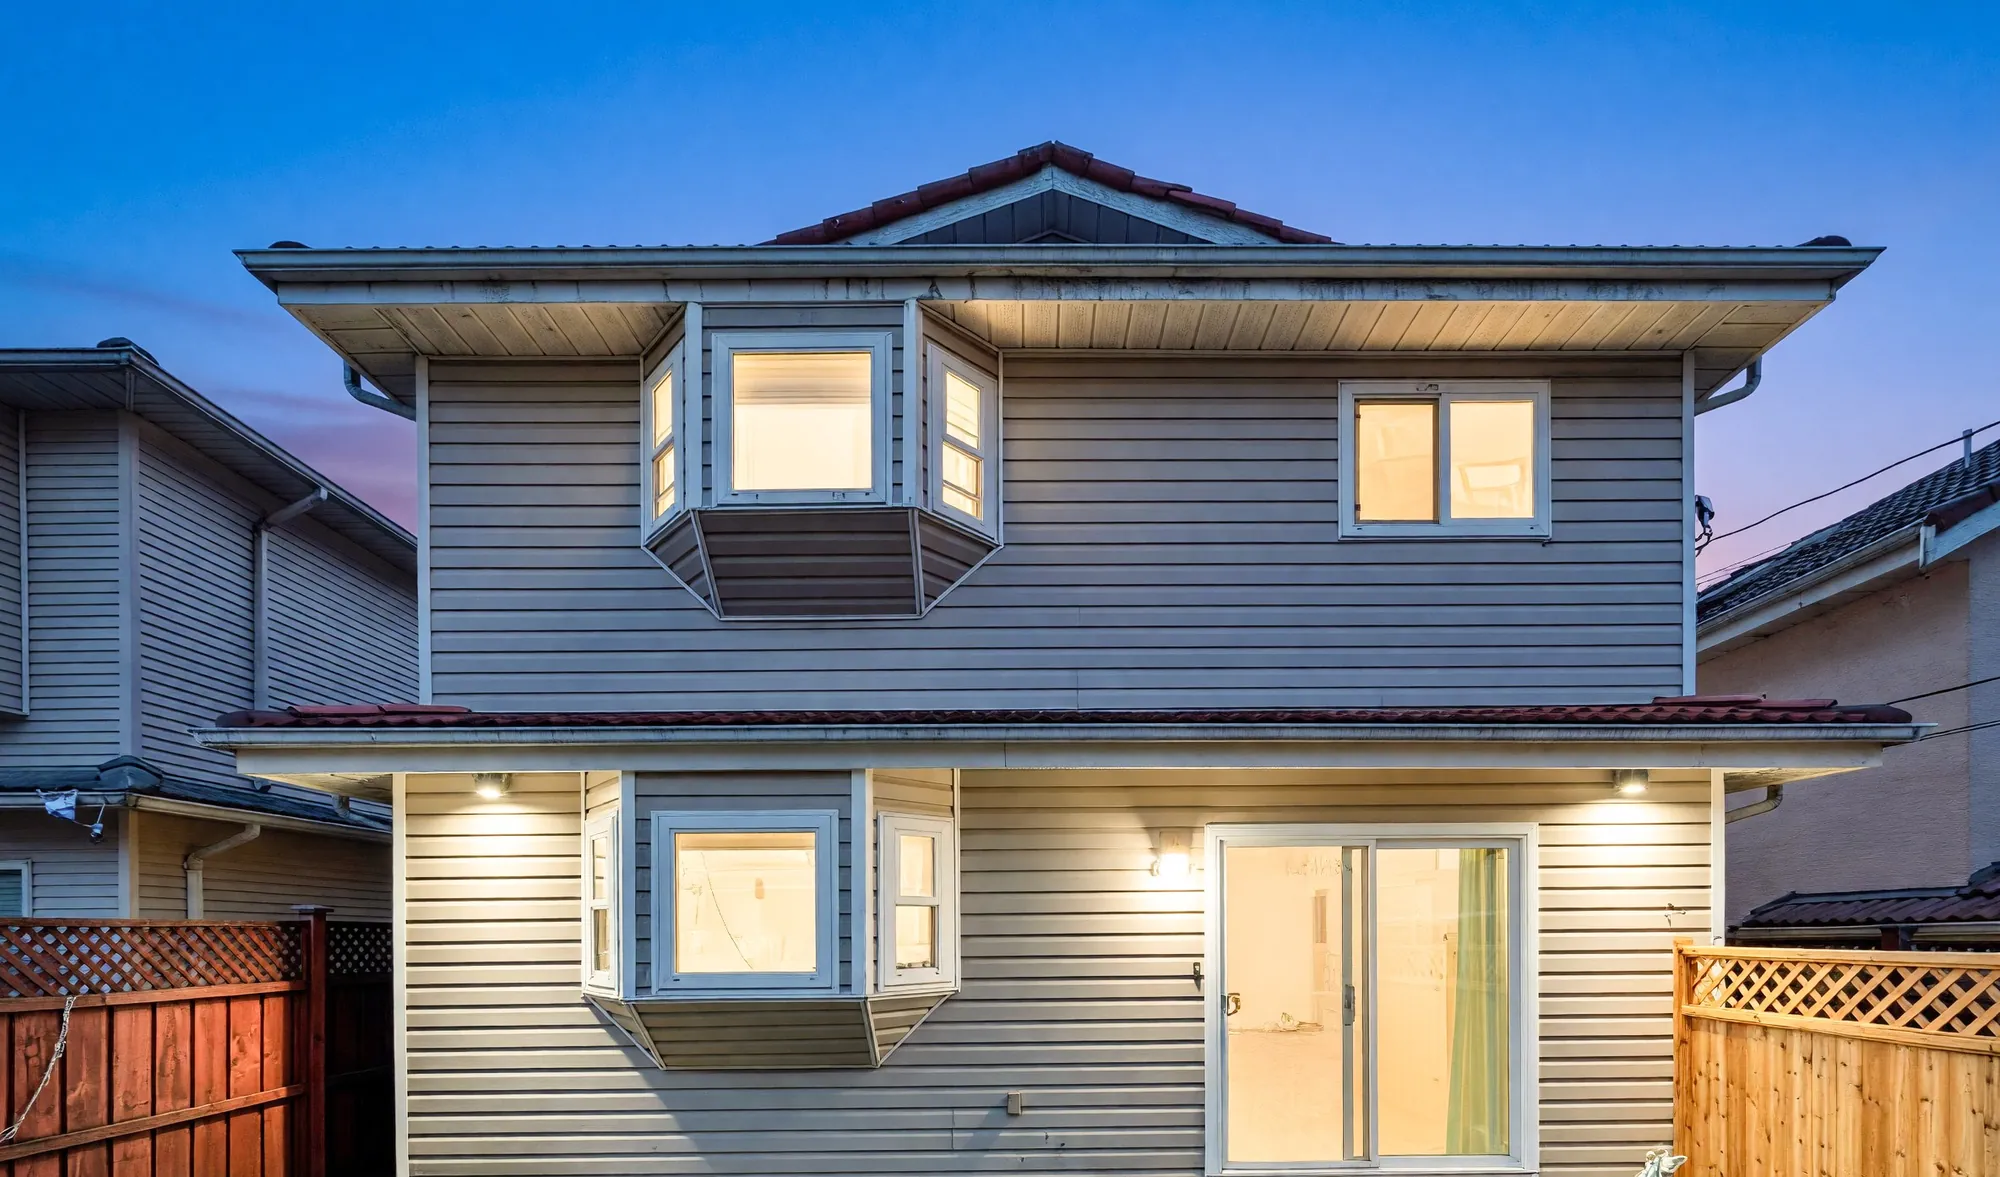
8377 Shaughnessy Street seen from the garden at dusk, the windows lit Edited · daylight to dusk, lawn regenerated
The back of the house at dusk. Photographed in daylight and re-lit; the light beside the door was restyled in the edit.
The garden at dusk looking back toward the fence and the neighbouring houses Edited · daylight to dusk, lawn regenerated
The garden at dusk. Photographed in daylight and re-lit; the lights on the fence line were added in the edit.
The back of the house from the garden, with a sliding door onto the patio Edited · lawn regenerated
The back of the house and the door onto the patio.
The back of the house from the corner of the garden Edited · lawn regenerated
From the corner of the garden.
The garden looking toward the fence and the neighbouring rooflines Edited · lawn regenerated
The garden, looking east.
The side garden between the house and the neighbouring wall Edited · lawn regenerated
The strip of garden along the side.
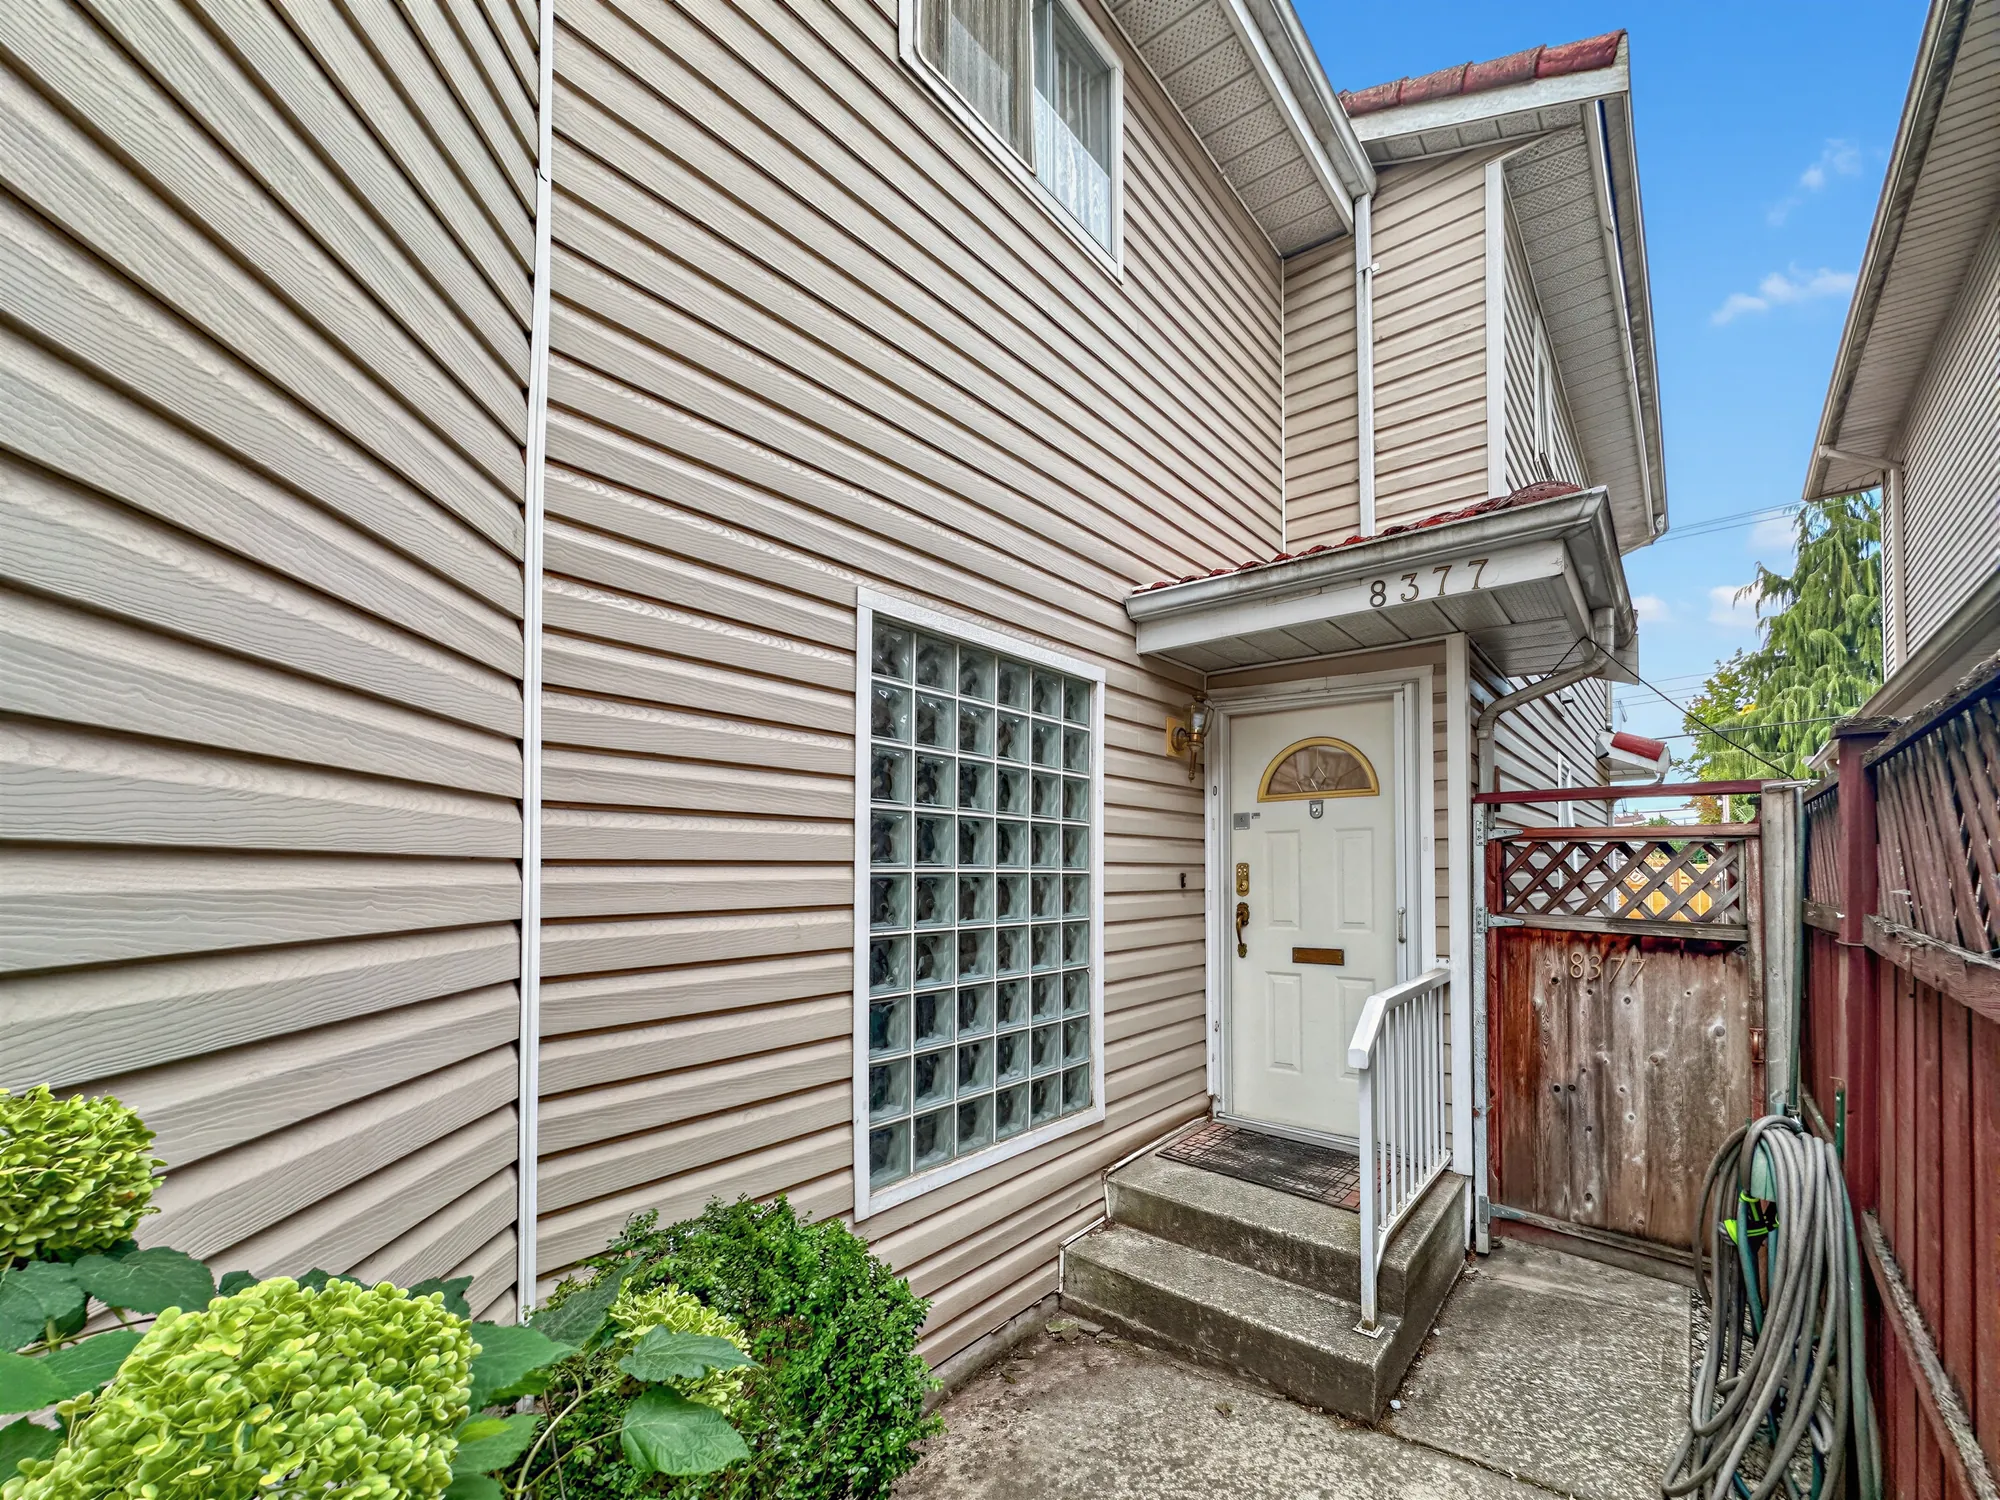
The side of the house with a white door and steps up to it
The side door and its steps.
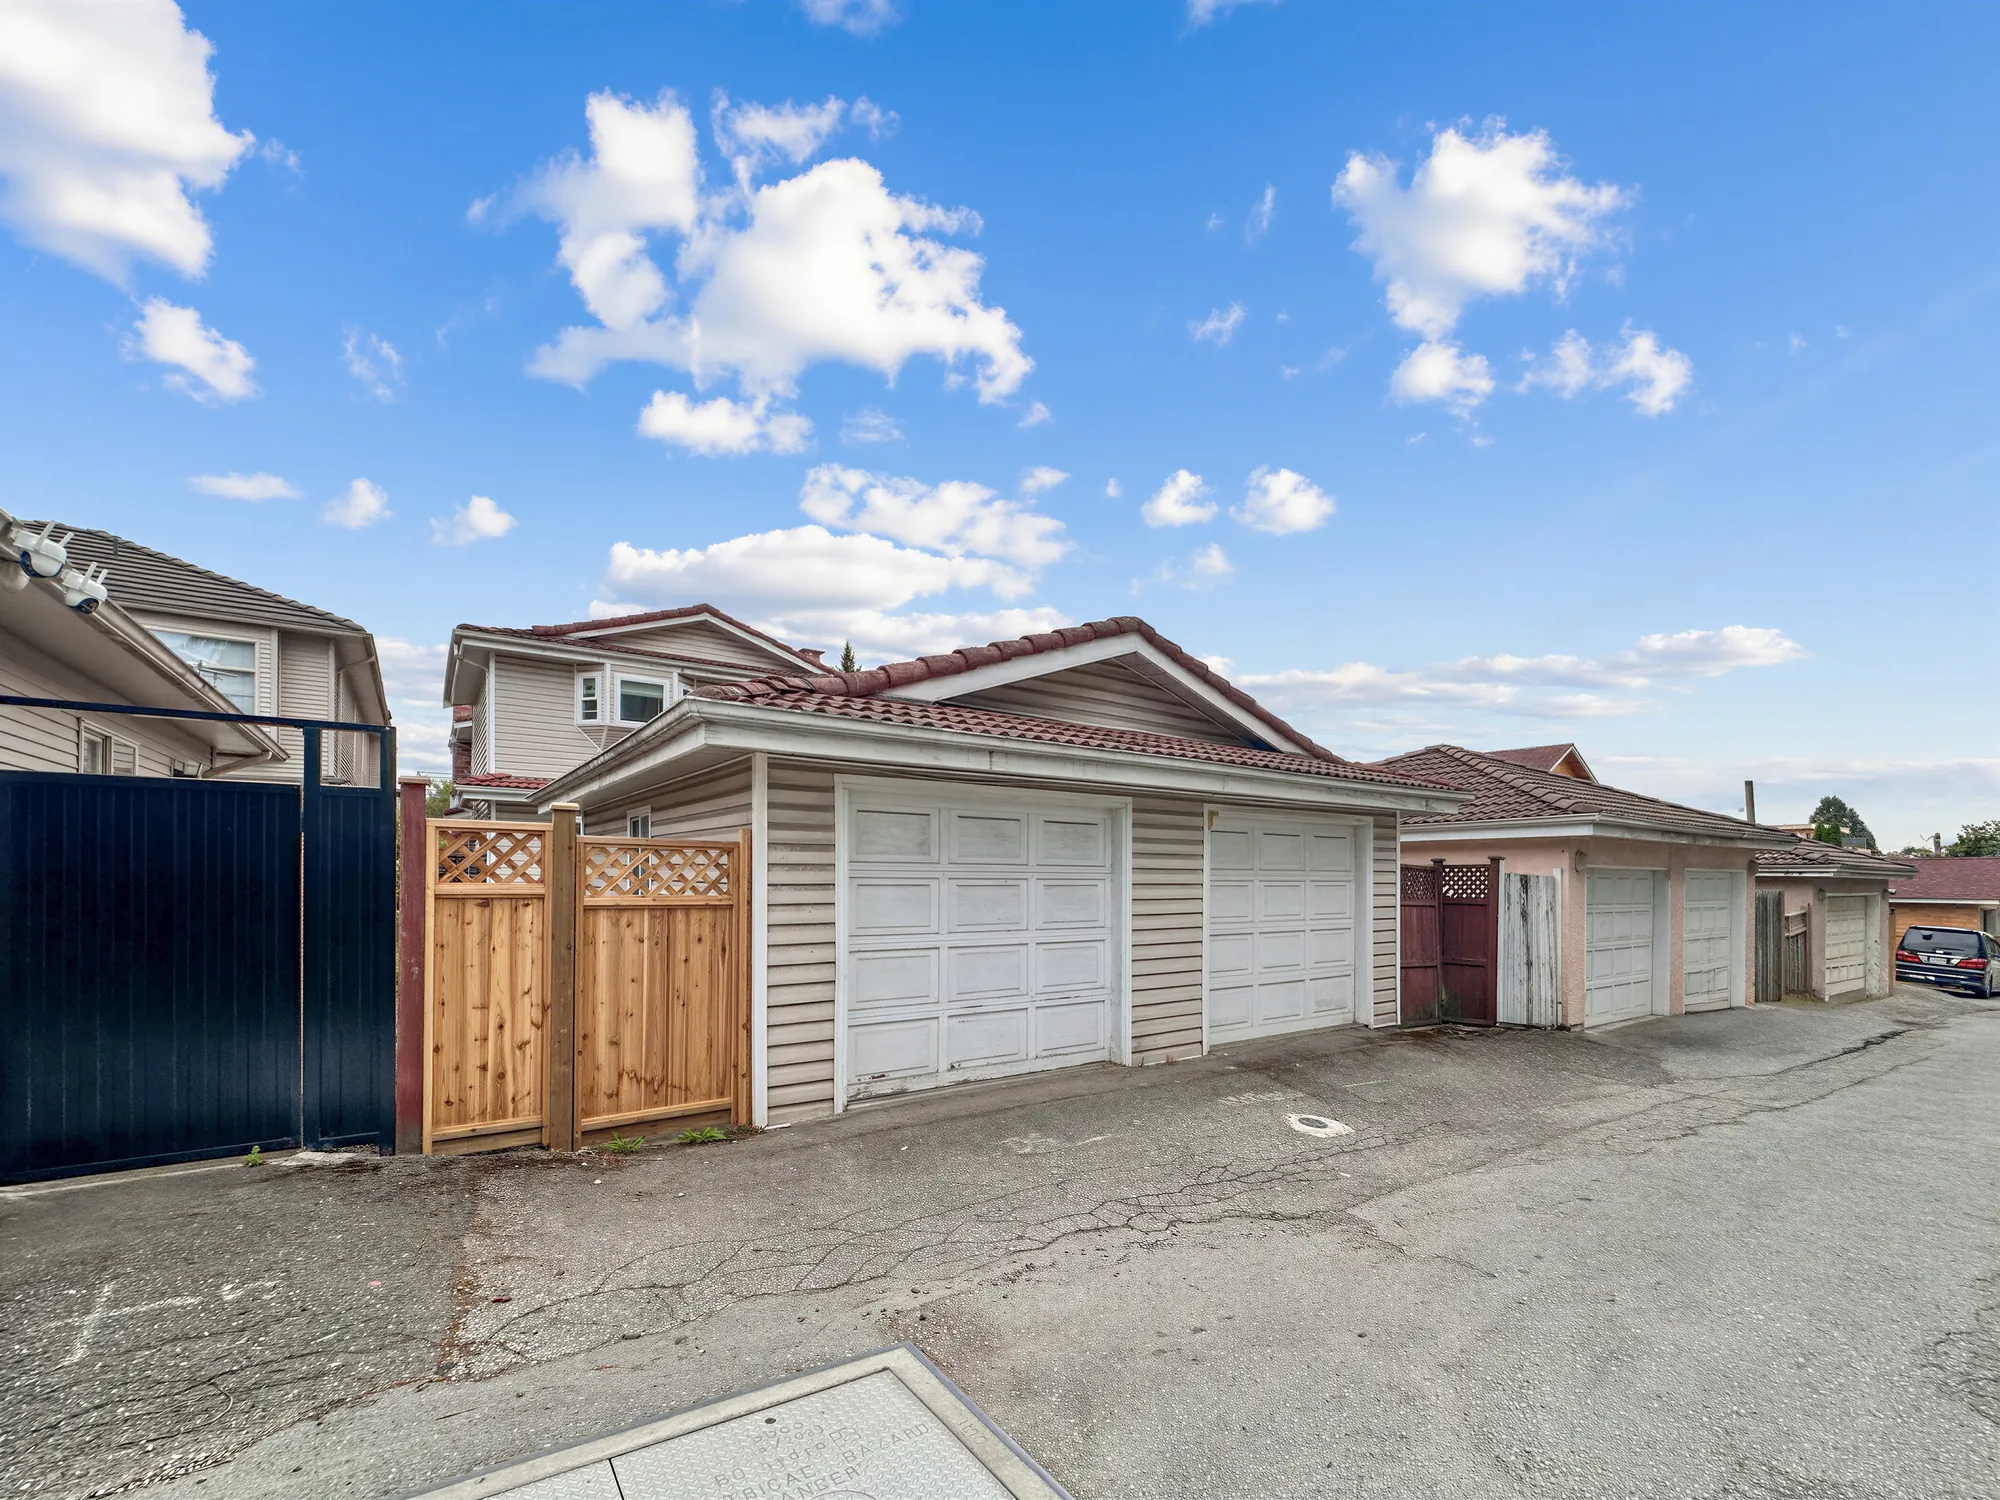
The lane behind the property with a row of garages
The lane behind, looking along the garages.
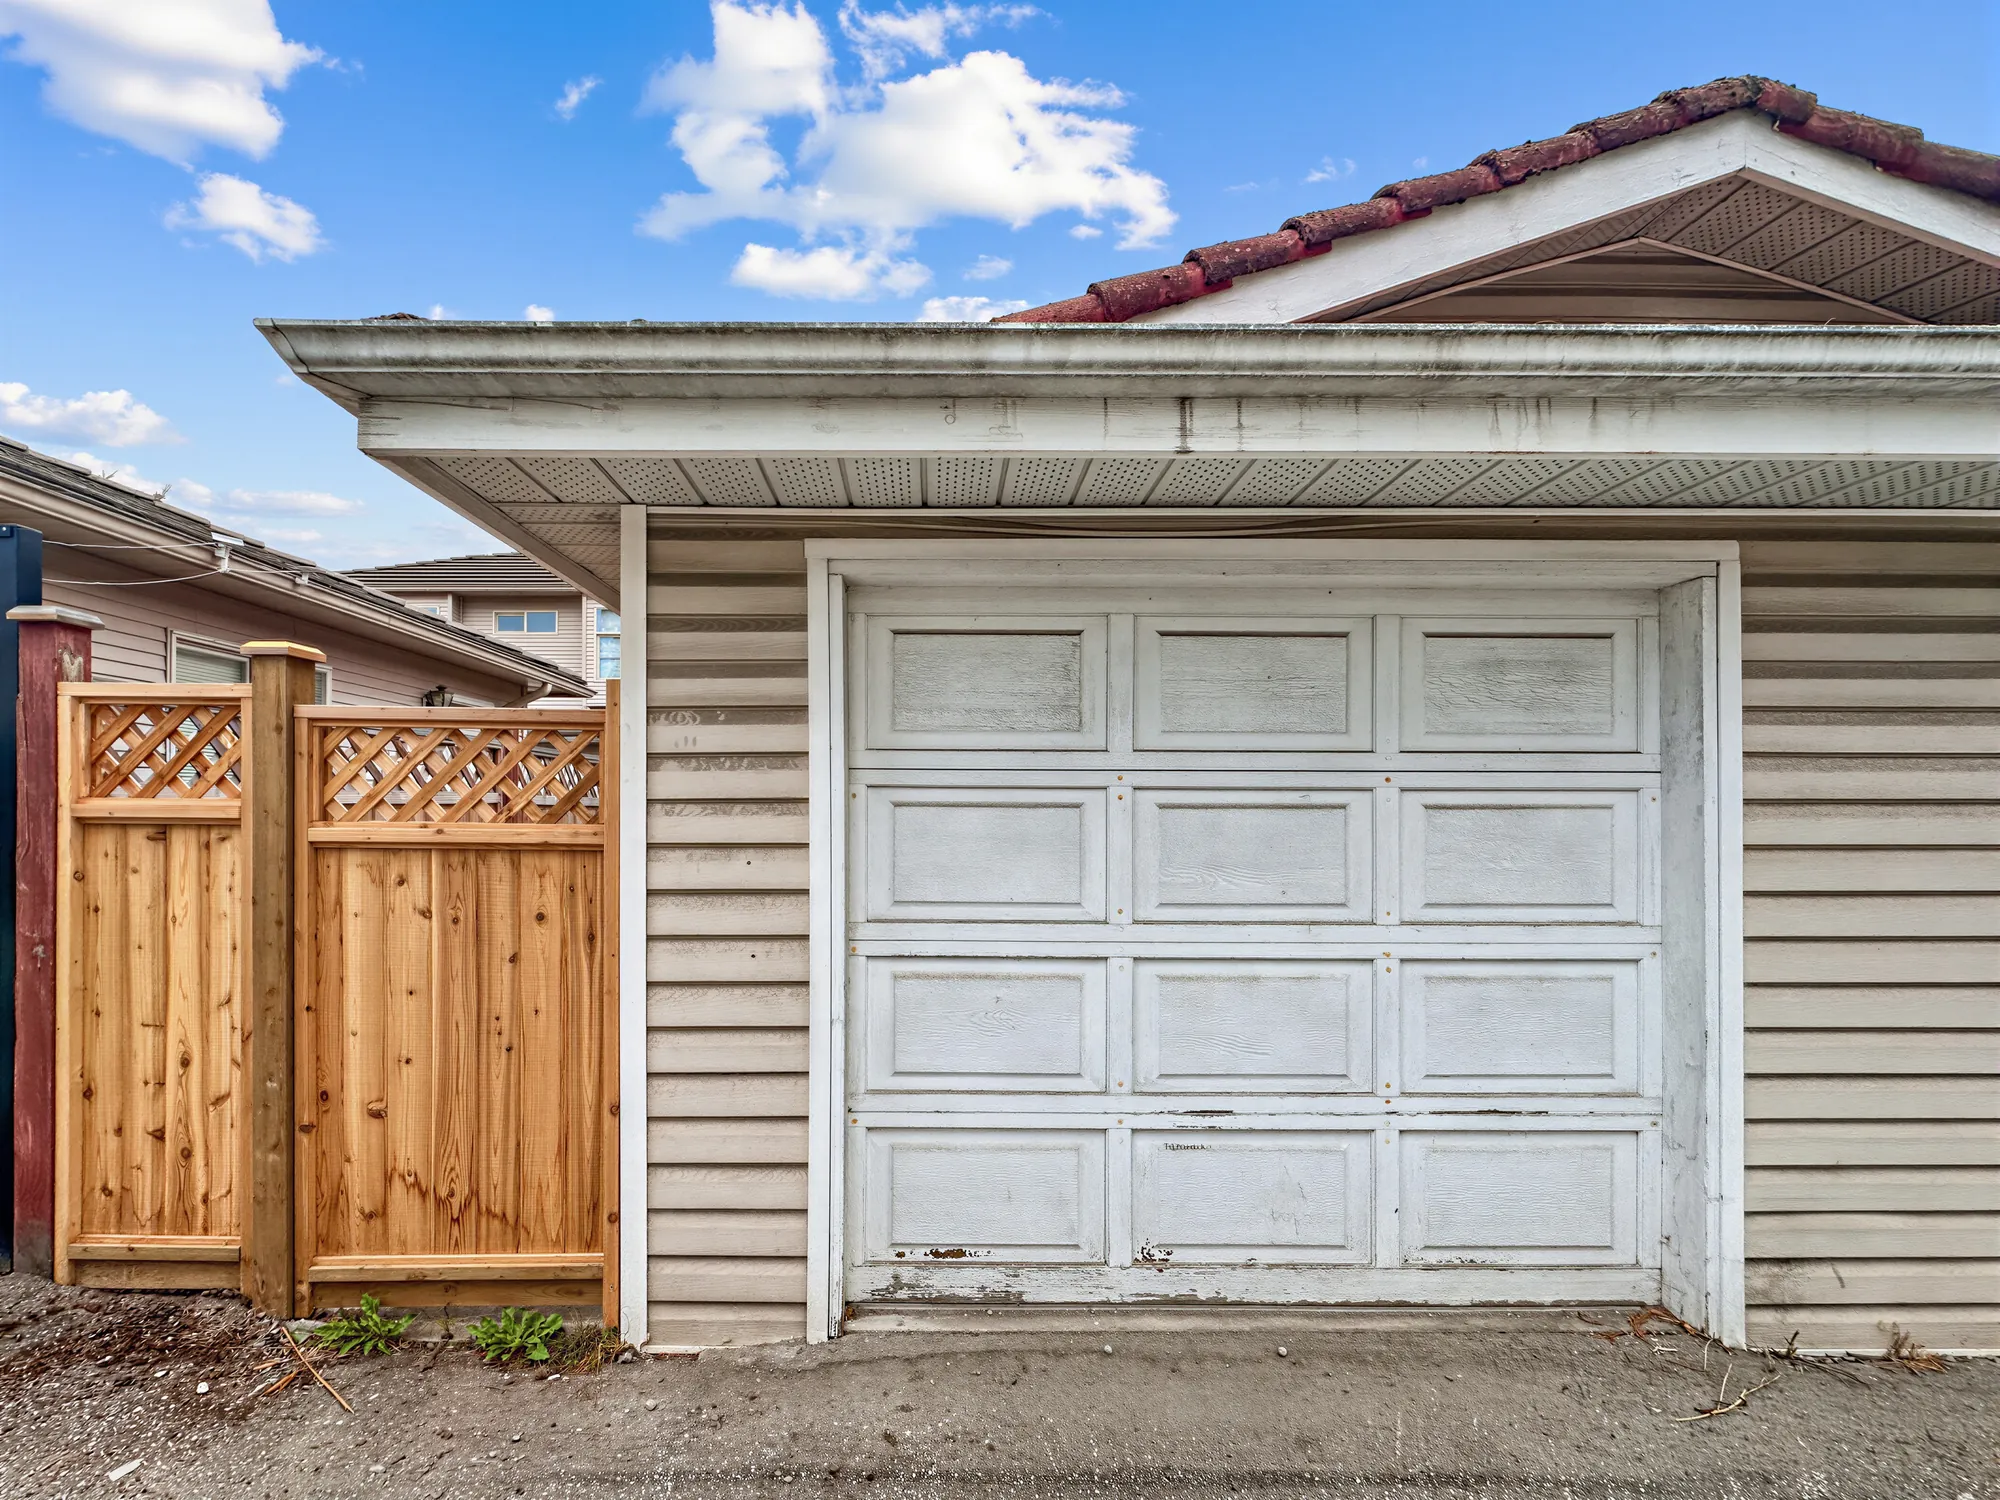
A single garage door off the lane beside a wooden fence
The garage door off the lane.
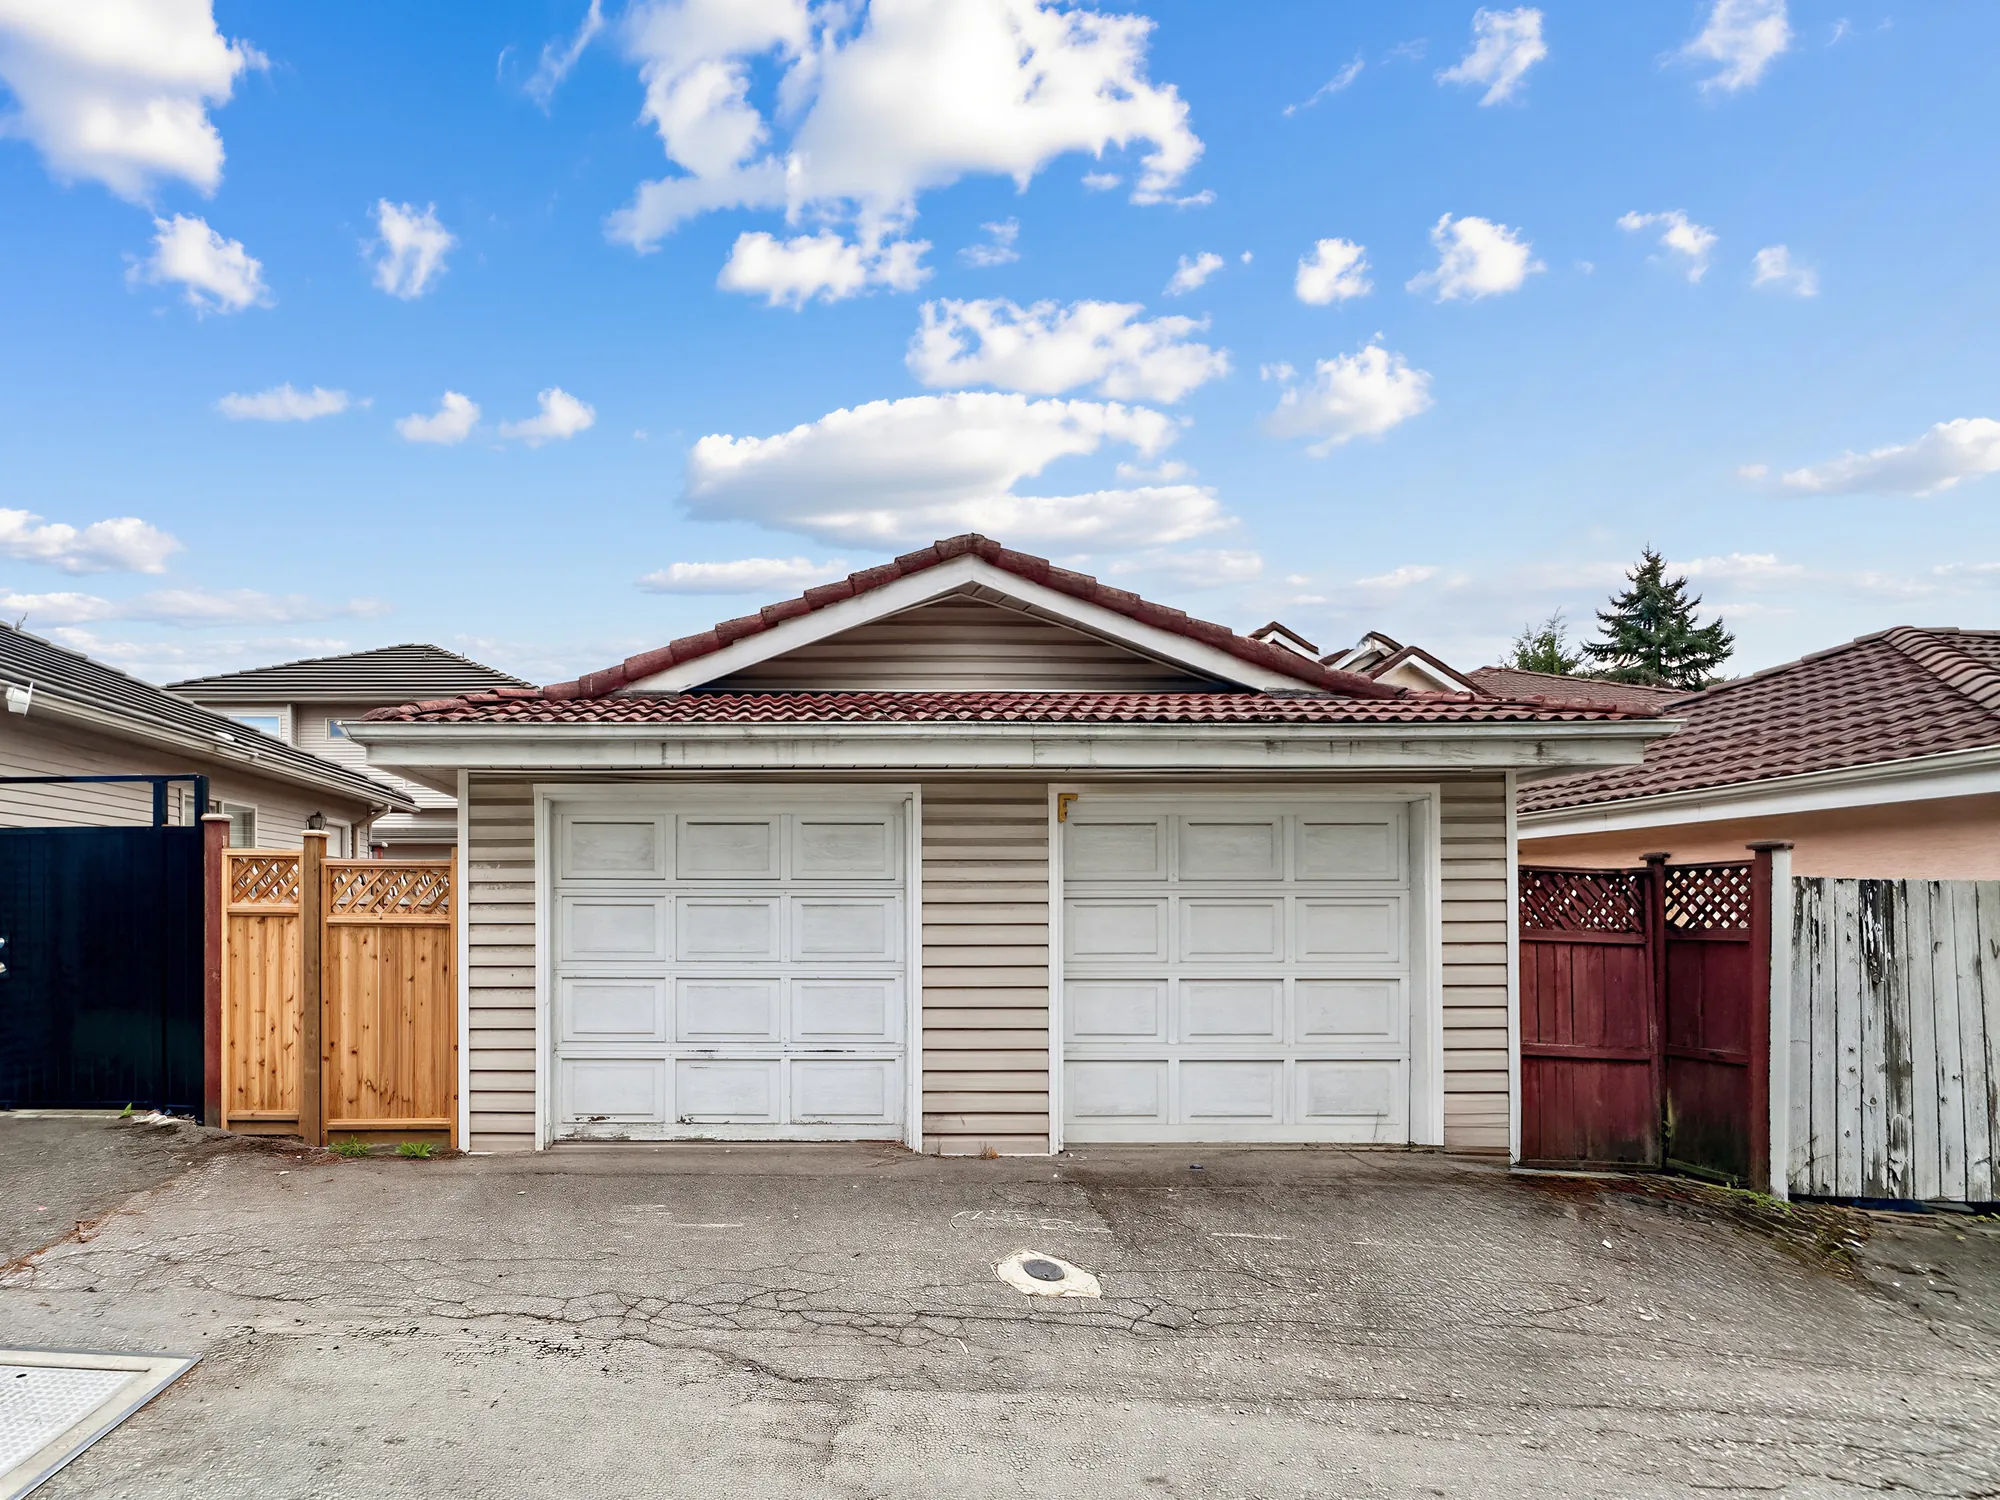
Two garage doors seen from the lane
The pair of doors, from the lane.

Where it is

Marpole, a block east of Oak Street

8377 Shaughnessy Street is in Marpole, the City of Vancouver’s local planning area for this address — the part of the city between 57th Avenue and the Fraser River.

All distances are straight-line from the property and are not walking distances. No school catchment is stated here: catchments are set by the Vancouver School Board, they change, and they should be confirmed with the Board rather than taken from a page like this one.

Enquiries

Speak to Luis Gan

Listing enquiries

LG
Luis Gan PREC* Dracco Pacific Realty 604-505-8895 info@luisgan.com luisgan.com

*Personal Real Estate Corporation

Nothing is listed yet, so there is no price to quote and no showing to book. Leave a note and Luis will come back to you when there is.

This form opens your own email program with the message ready to send to info@luisgan.com. Nothing is stored on this site and nothing is sent until you press send in your email program.